Tongi, Gazipur, Bangladesh
School-building construction in Tongi featuring an RCC frame, stair circulation and open floor spaces.
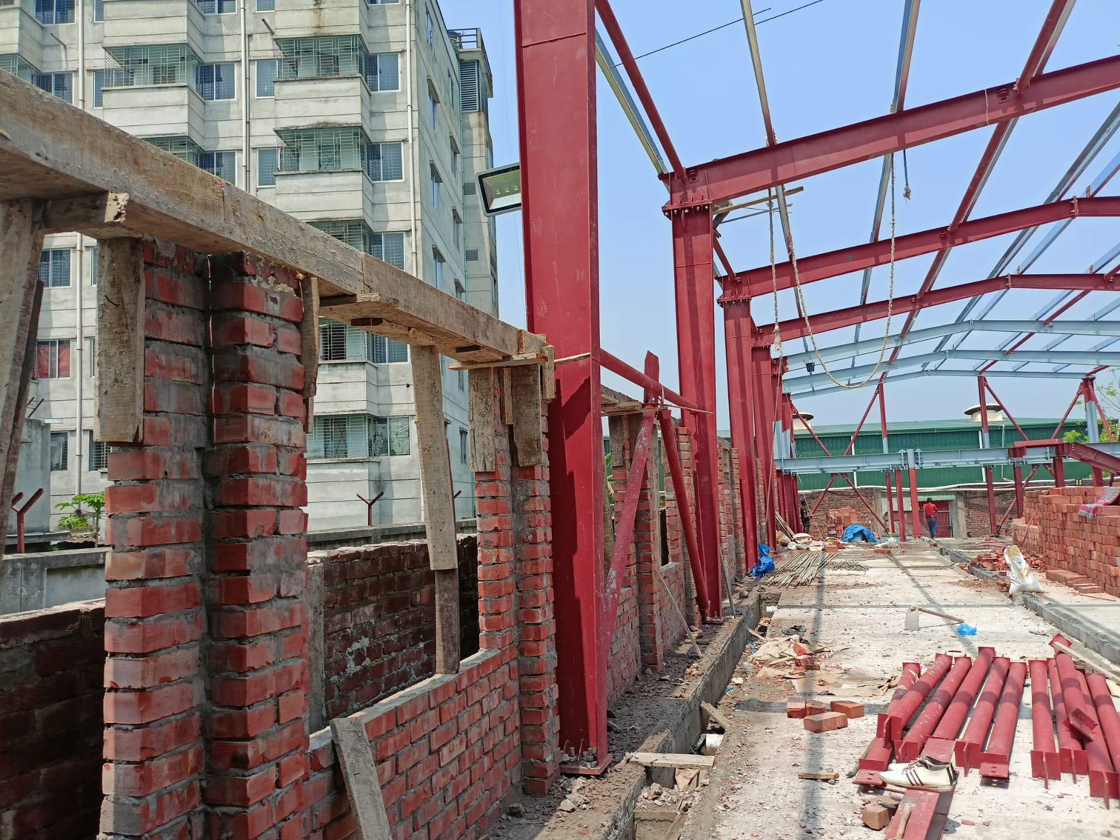
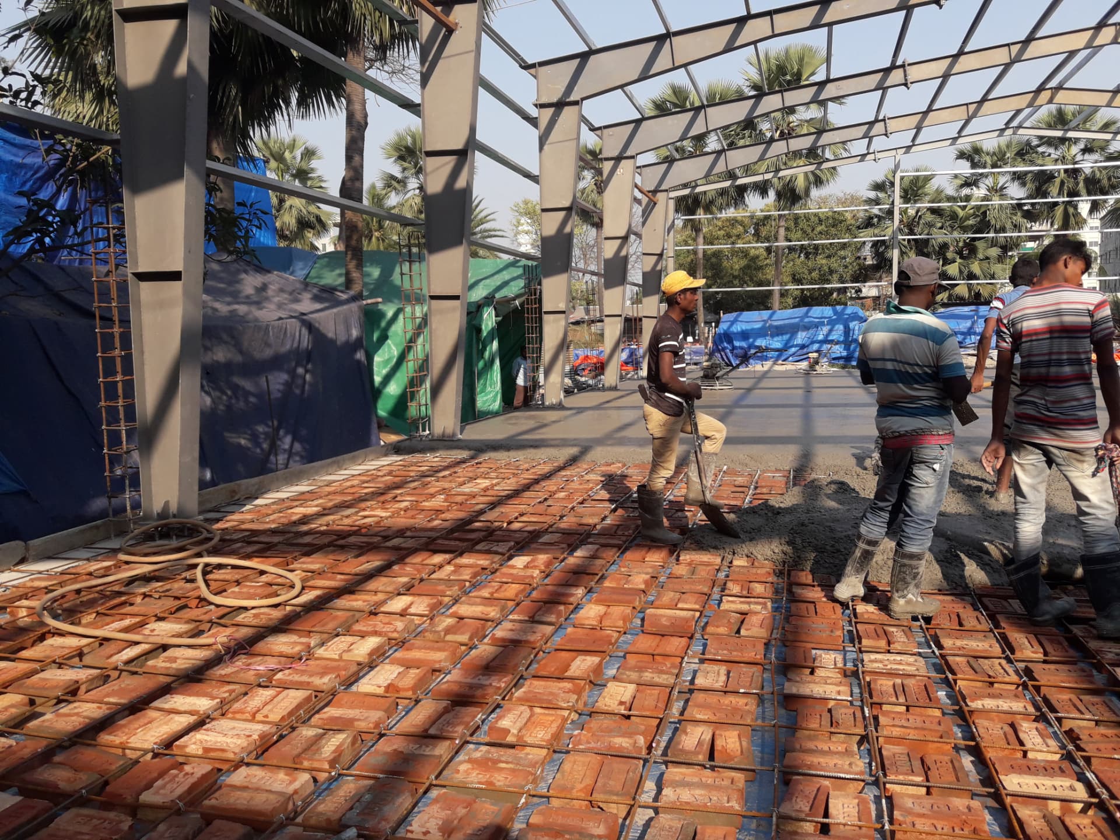
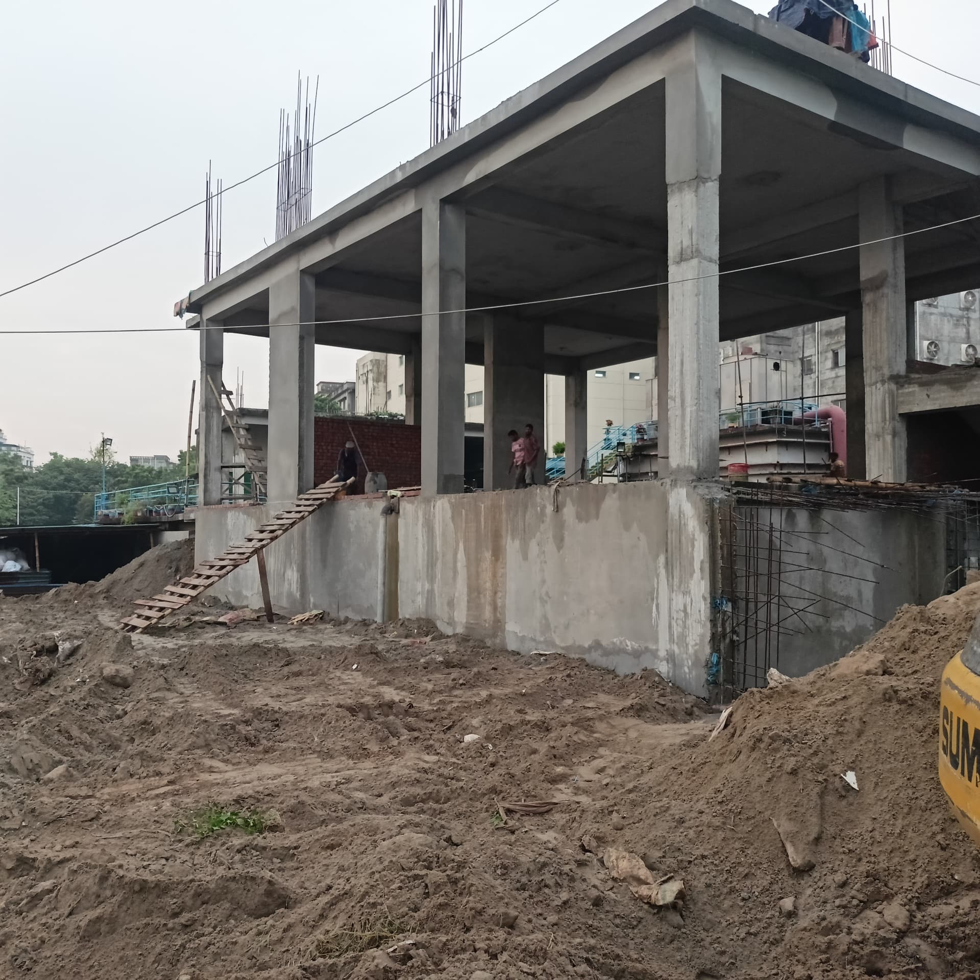
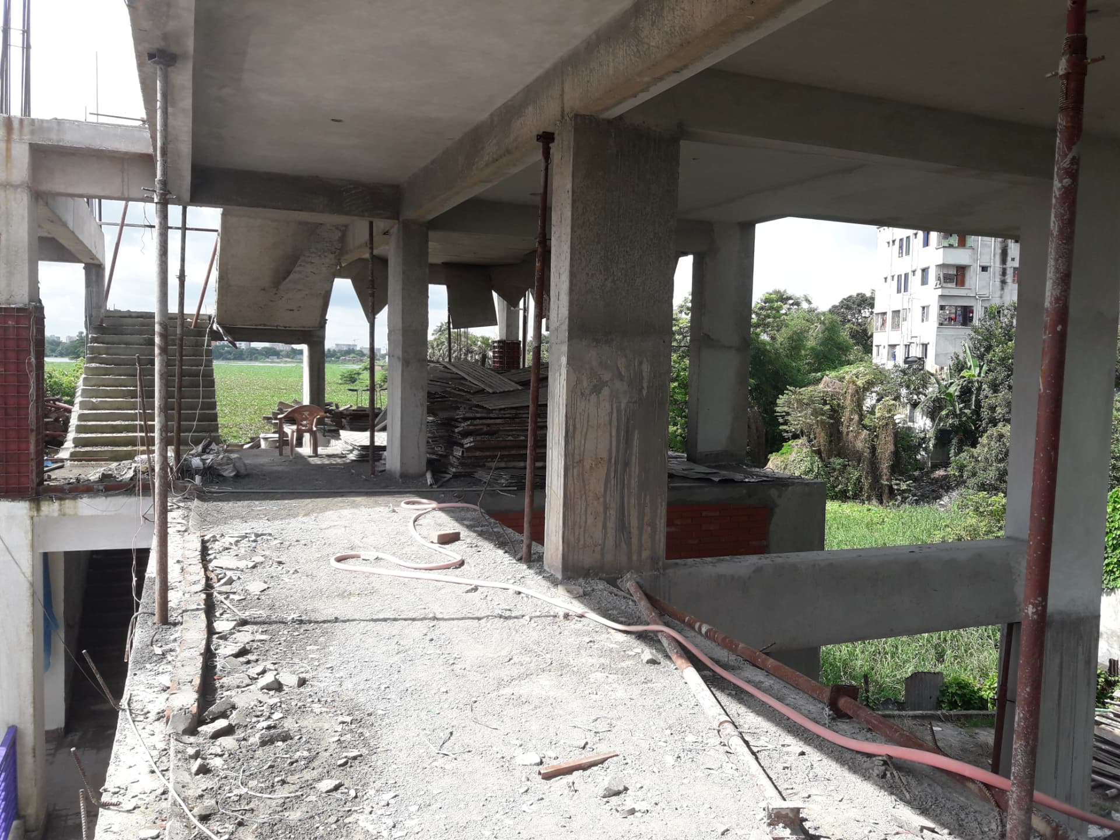
The site views document reinforced-concrete columns, beams and slabs within the school building. The staircase and open circulation areas are visible alongside temporary supports and materials from ongoing site work.
A second floor-level view shows the concrete frame and slab underside before interior finishing, with masonry materials arranged around the construction area.
Project highlights
- RCC columns, beams and slabs
- Concrete staircase
- Floor-level structural execution
Project gallery
Construction site photos
Click any photo to view it full size.
Planning a similar project?
Tell us your scope — we respond within one business day.