Real projects, real craftsmanship.
Completed interior, civil, renovation and facade projects across Dhaka — each with a short case study and on-site photography.
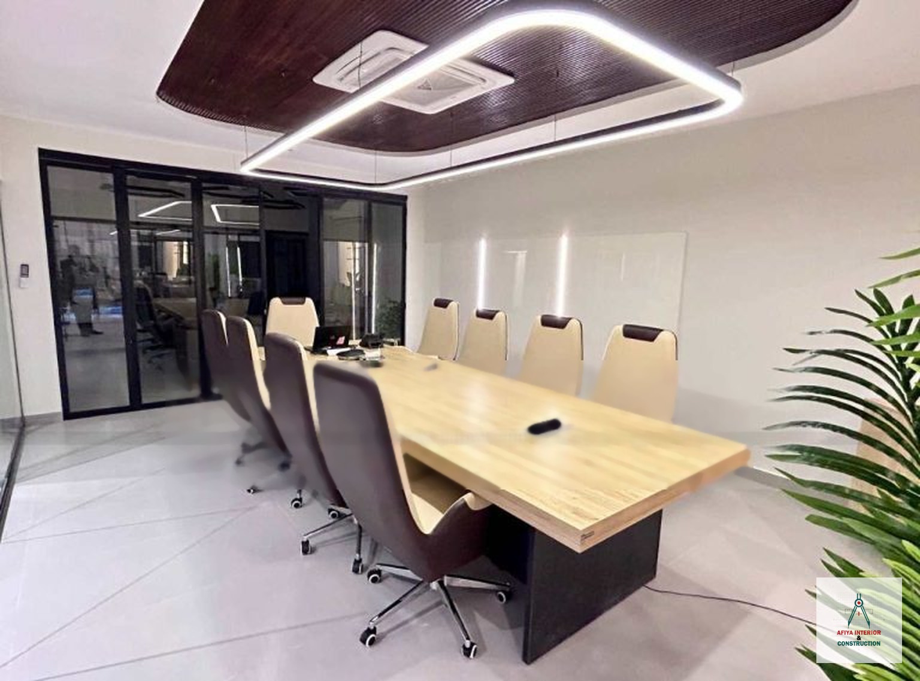
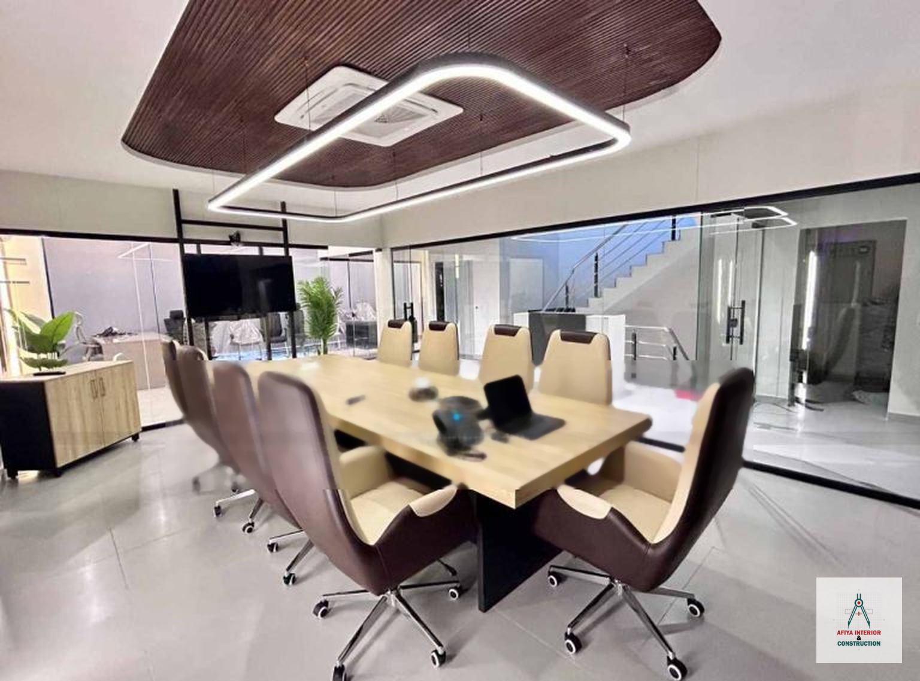
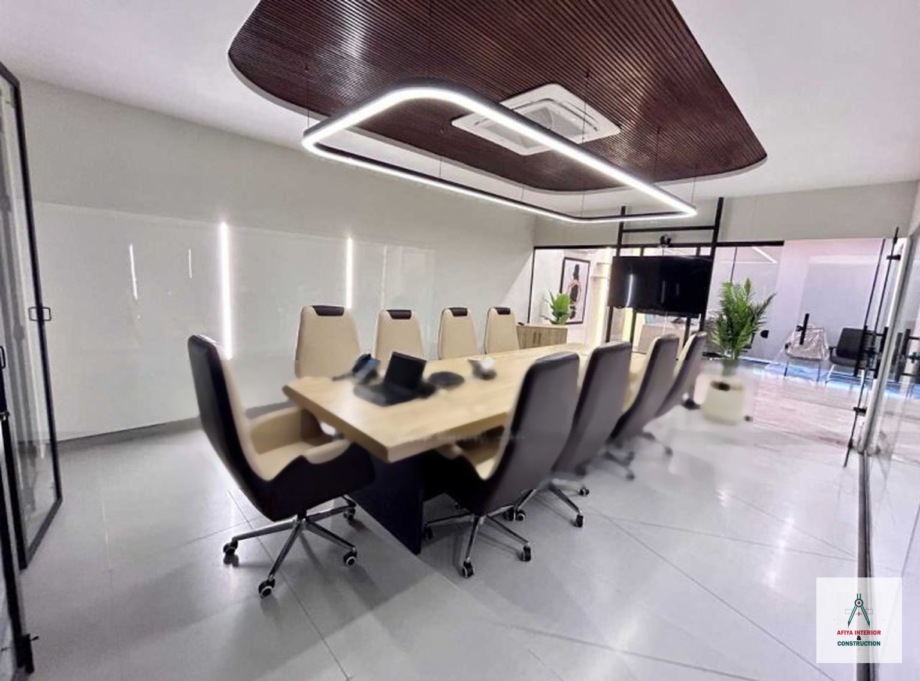
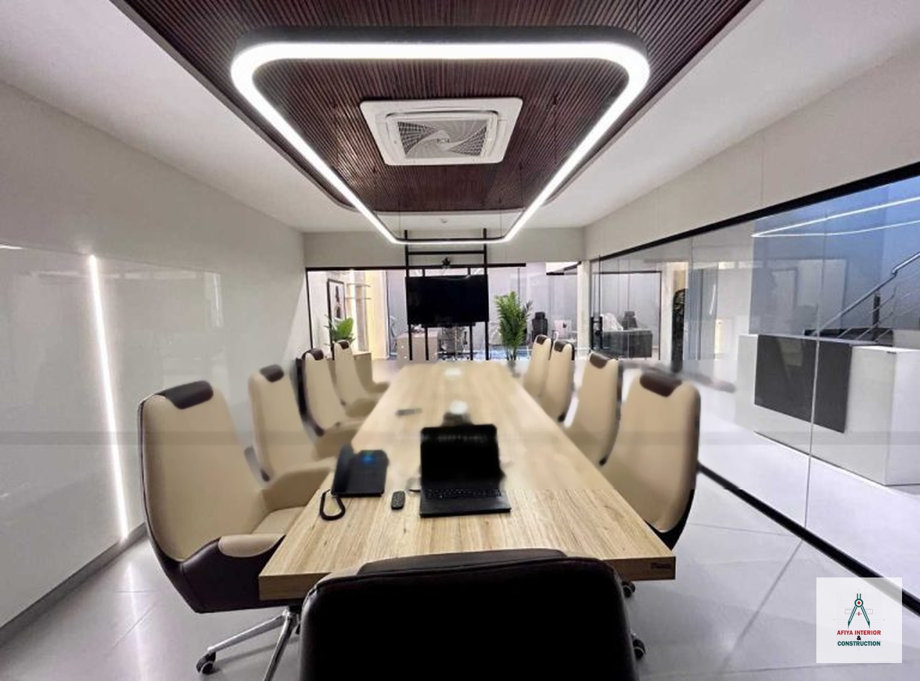
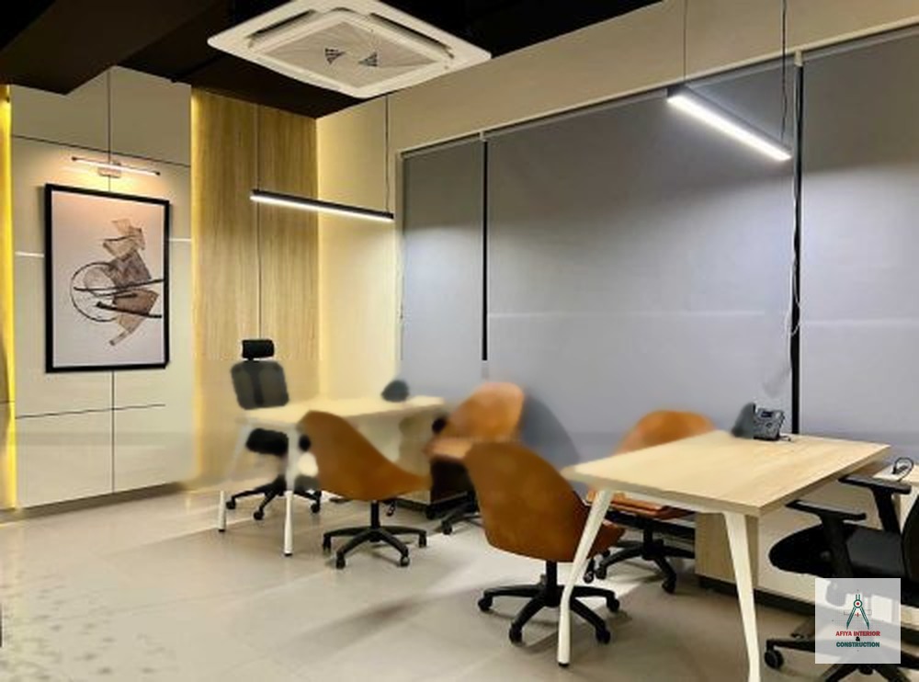
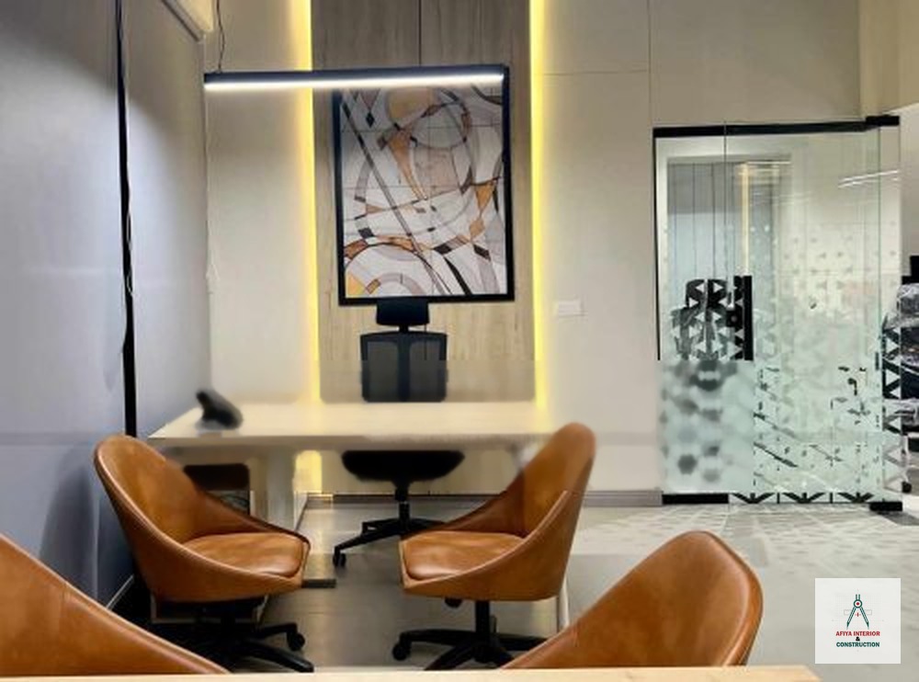
Corporate Office Interior, Uttara Sector 10
A complete corporate office fit-out with a wood-clad board room, glass-partitioned manager cabins and linear architectural lighting.
The brief was a calm, professional workplace where the board room reads as the centrepiece. We designed a slatted walnut ceiling raft framed by a continuous linear light profile above a solid-top conference table built in our own factory.
Glass partitions with black steel framing keep daylight moving through the floor plate while giving each manager cabin acoustic privacy. Frosted patterned film adds discretion without blocking light.
Manager rooms use light oak workstations, back-lit veneer feature walls, tan leather visitor chairs and concealed cove lighting — a warm, low-glare palette that stays comfortable through a full working day.
- Slatted walnut board-room ceiling raft
- Custom conference table & storage
- Glass + steel acoustic partitions
- Back-lit veneer feature walls
- Linear & cove architectural lighting
- Factory-made joinery, on-site finish
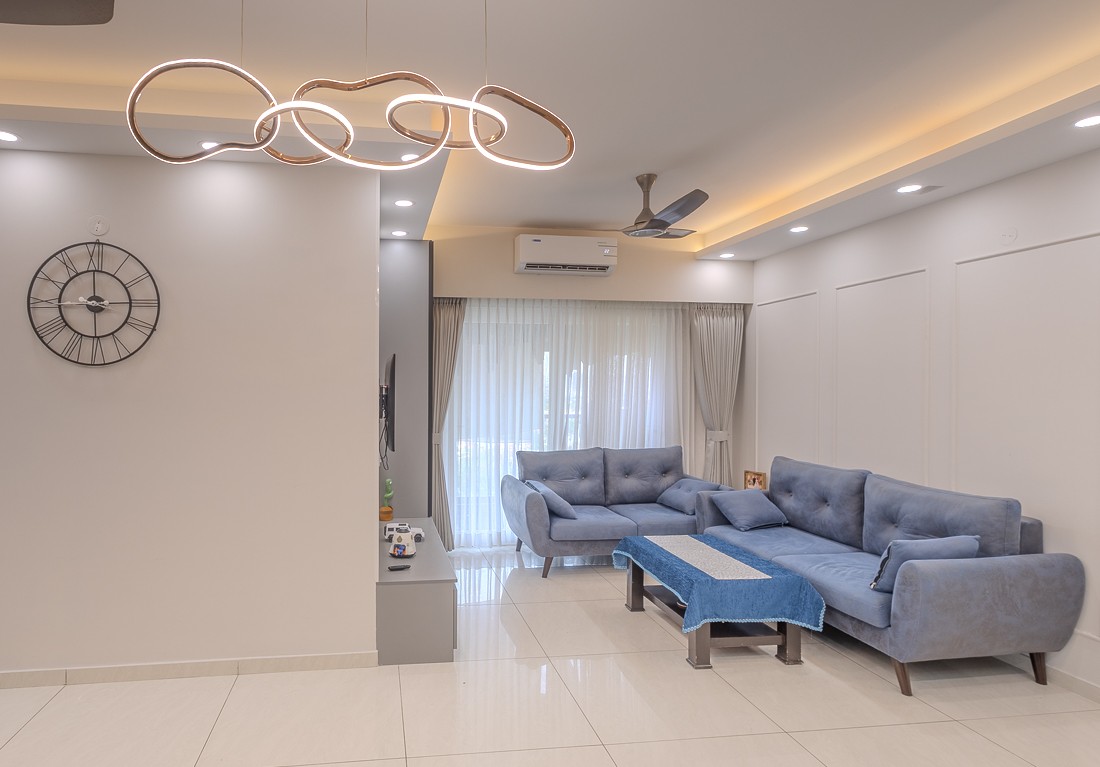
Complete Apartment Interior, Khilkhet
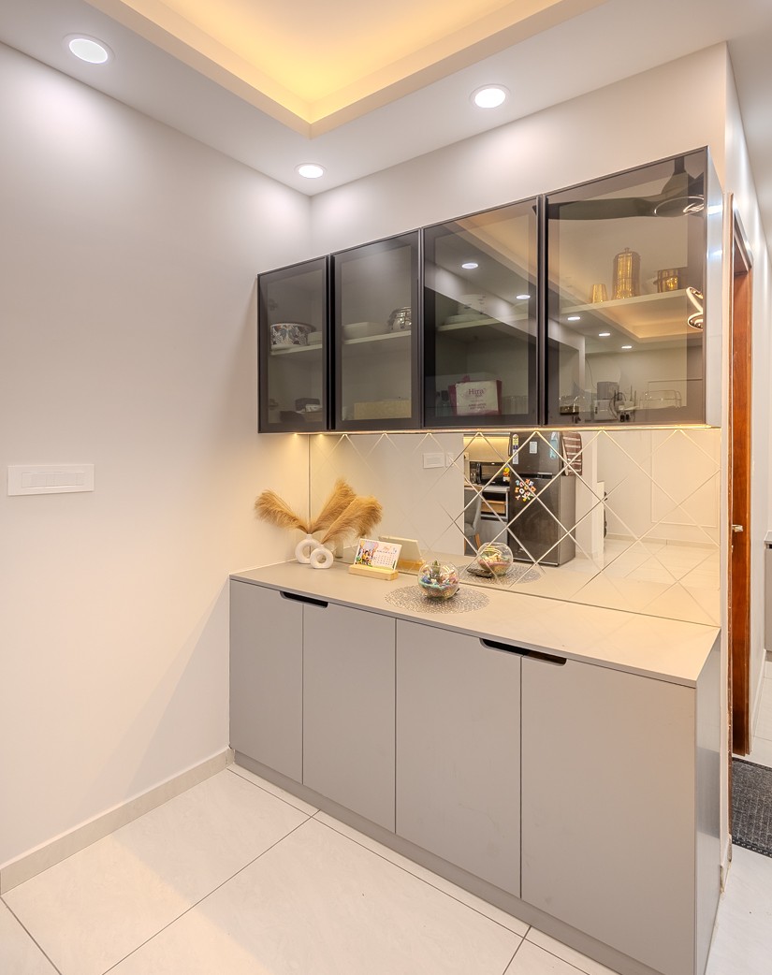
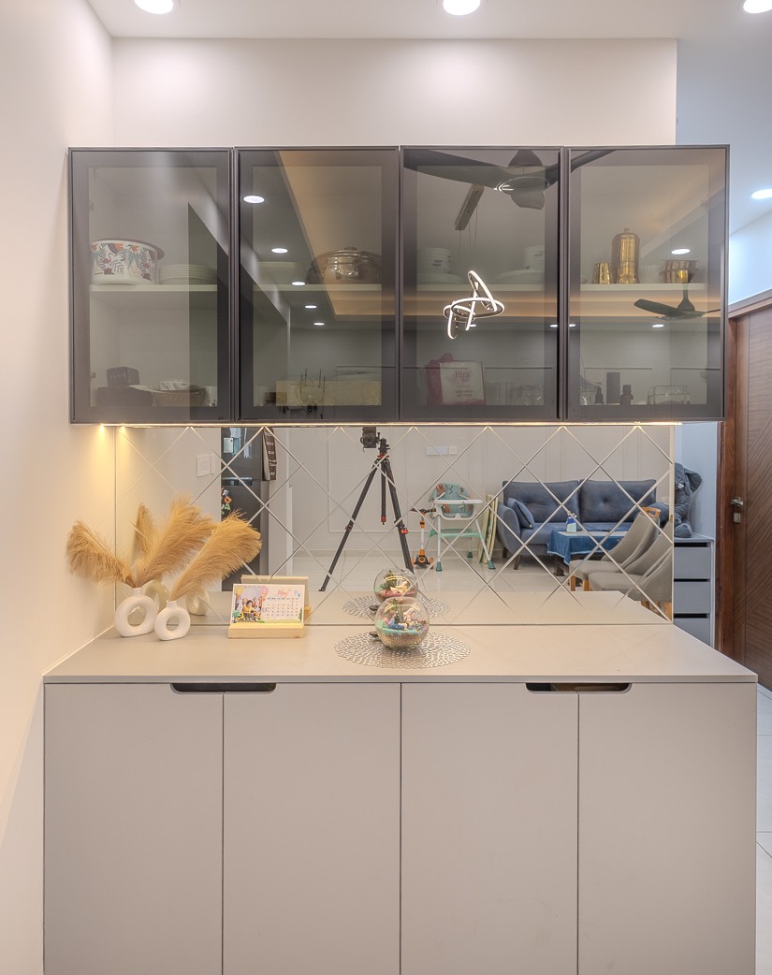
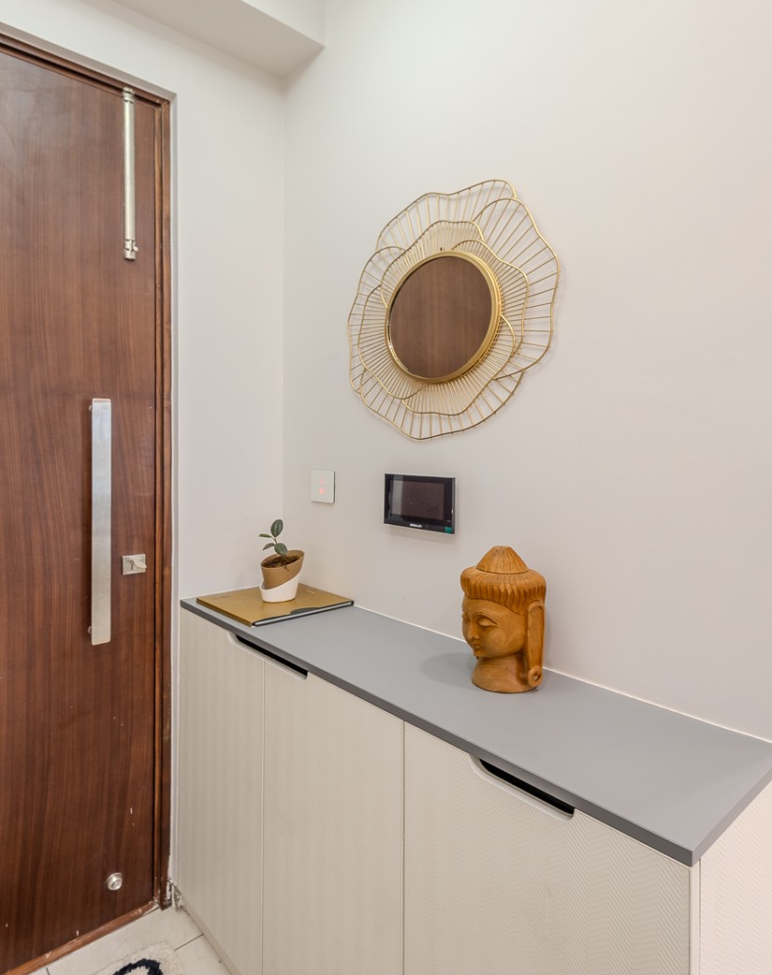
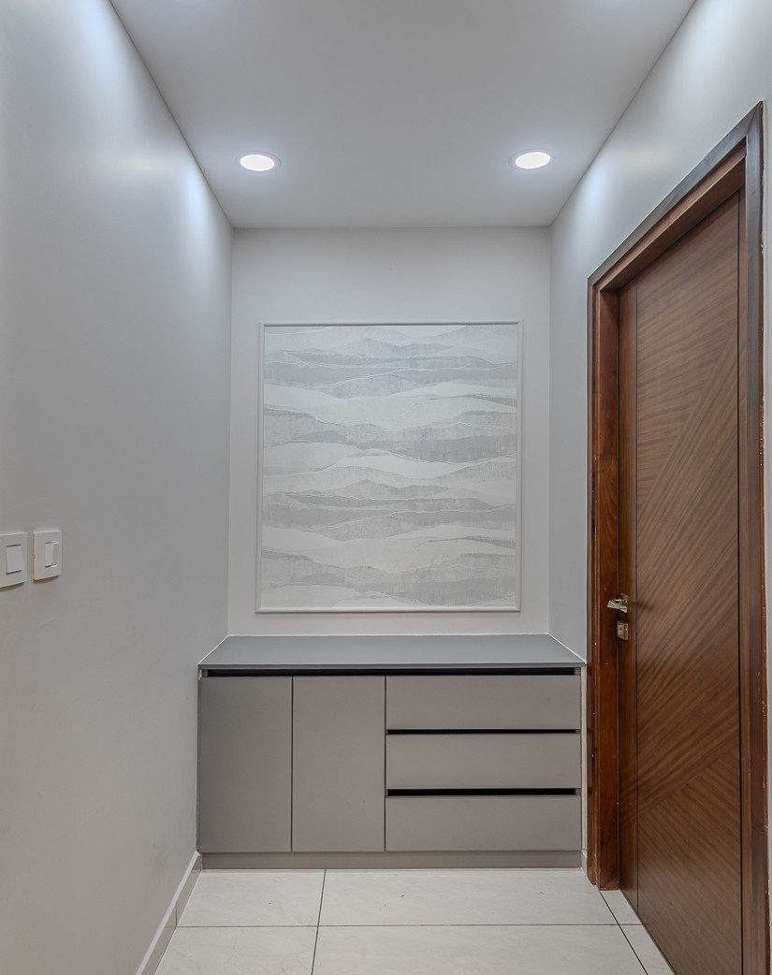
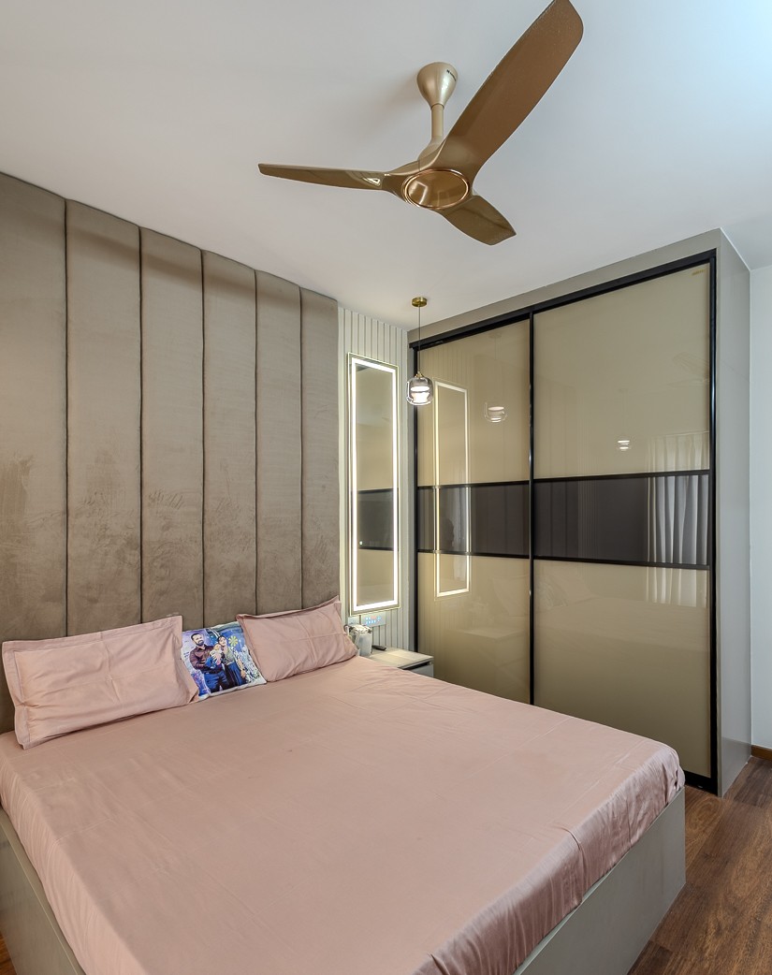
A complete turnkey apartment interior in Khilkhet — mirrored crockery unit, upholstered bedroom feature walls, sliding wardrobes and a softly lit open living-dining space.
This Khilkhet apartment was delivered end-to-end by our own team — false ceiling with cove lighting, wall panelling, all fitted joinery, wardrobes, and final styling under one accountable contract.
The living-dining area combines a marble TV back wall, slim grey media console and recessed wall mouldings, lit by a sculptural ring pendant and warm cove light for an airy, uncluttered feel.
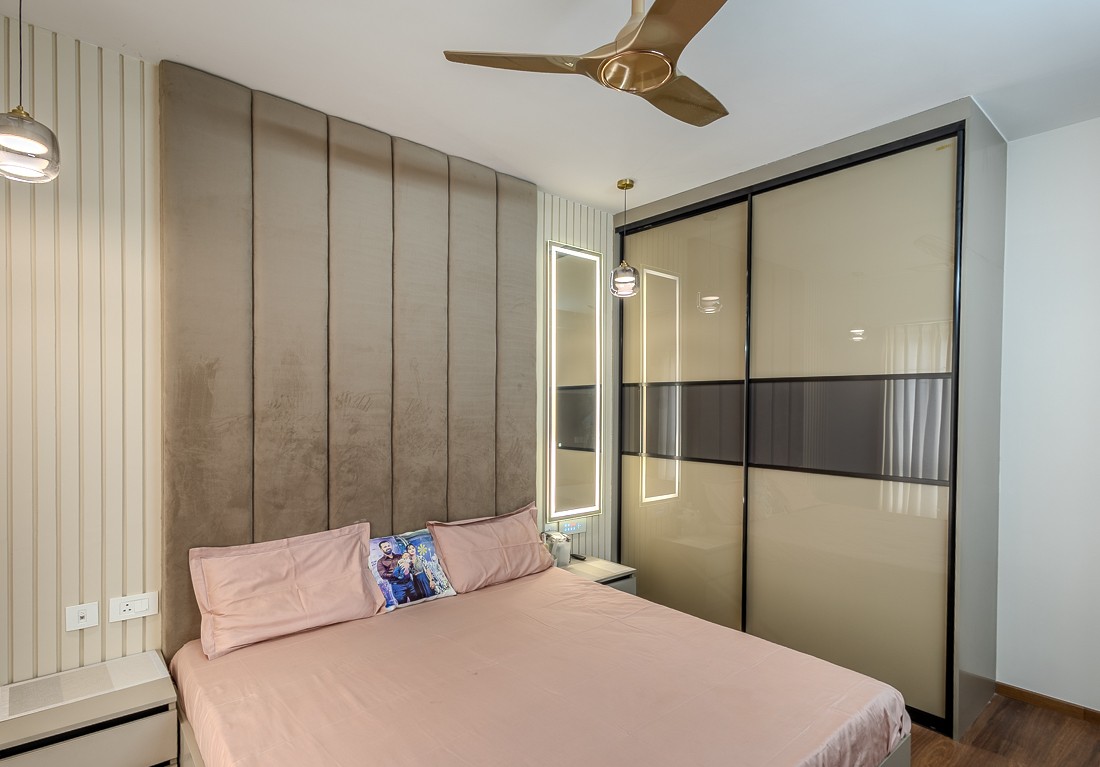
Both bedrooms received full-height upholstered headboard panels in mocha velvet, fluted side panelling, backlit dressing mirrors and glass-fronted sliding wardrobes. The entry foyer and crockery unit were produced in our factory and installed on site with a mirrored diamond backsplash.
- Turnkey handover, single contract
- Mirrored crockery & glass wall units
- Upholstered velvet feature walls
- Sliding glass-front wardrobes
- Cove + profile lighting throughout
- Factory-made joinery, on-site finish
Complete Apartment Interior, Aftabnagar
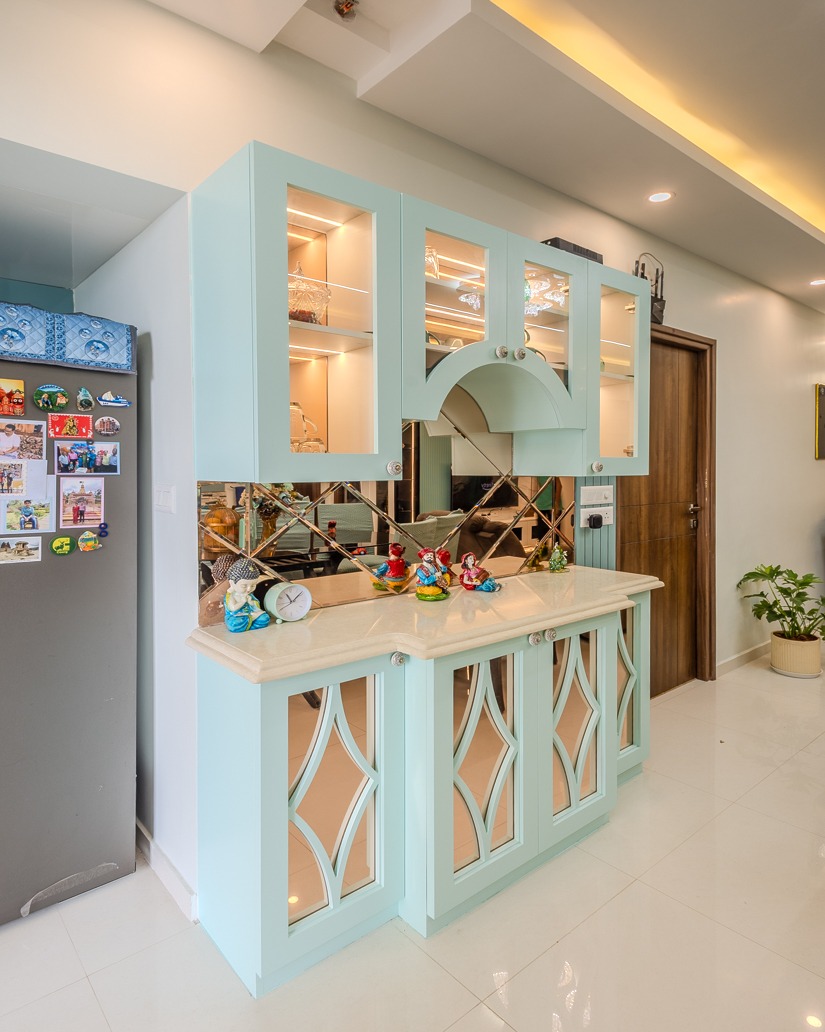
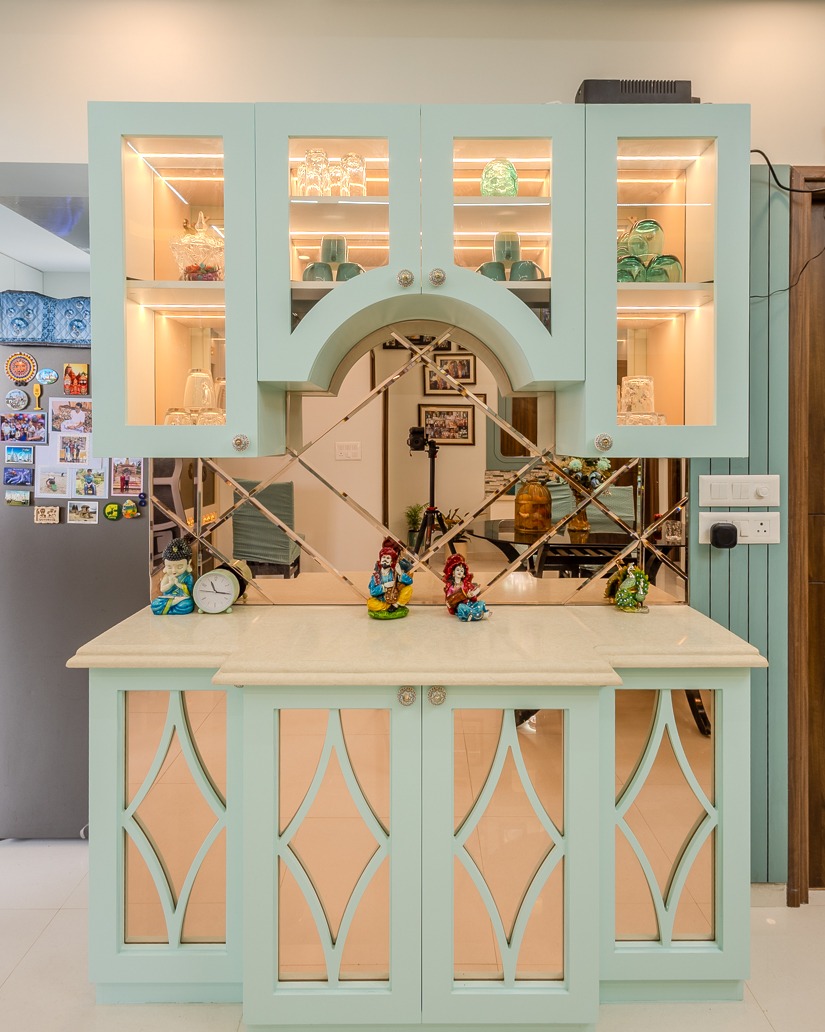
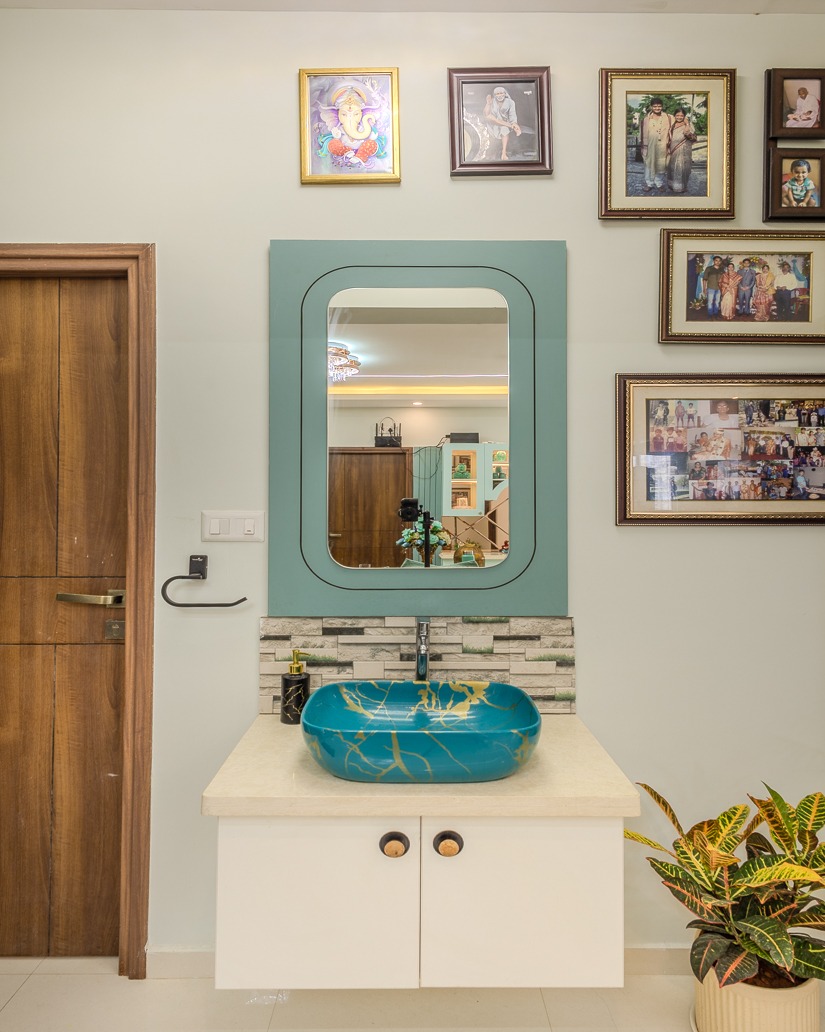
A full turnkey apartment interior in Aftabnagar — pastel-mint joinery, mirrored crockery unit, custom study desks and a fully styled living room.
This Aftabnagar apartment was handed over as a bare shell. Our team delivered the complete interior — false ceiling, cove lighting, wall panelling, all loose and fitted furniture, and final styling — inside one accountable contract.
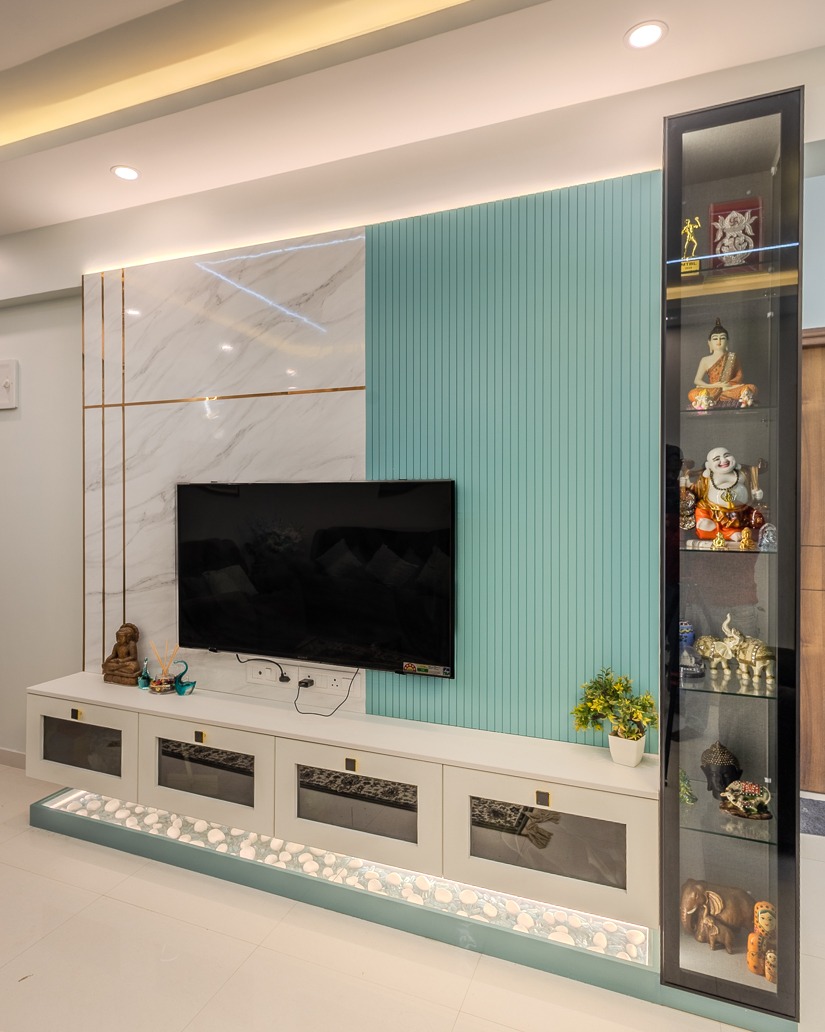
The living room is anchored by a marble-and-fluted TV back wall in soft mint with a pebble-lit plinth and a full-height glass display column. In the dining zone we built a mirrored crockery unit with arched centre and internal profile lighting.
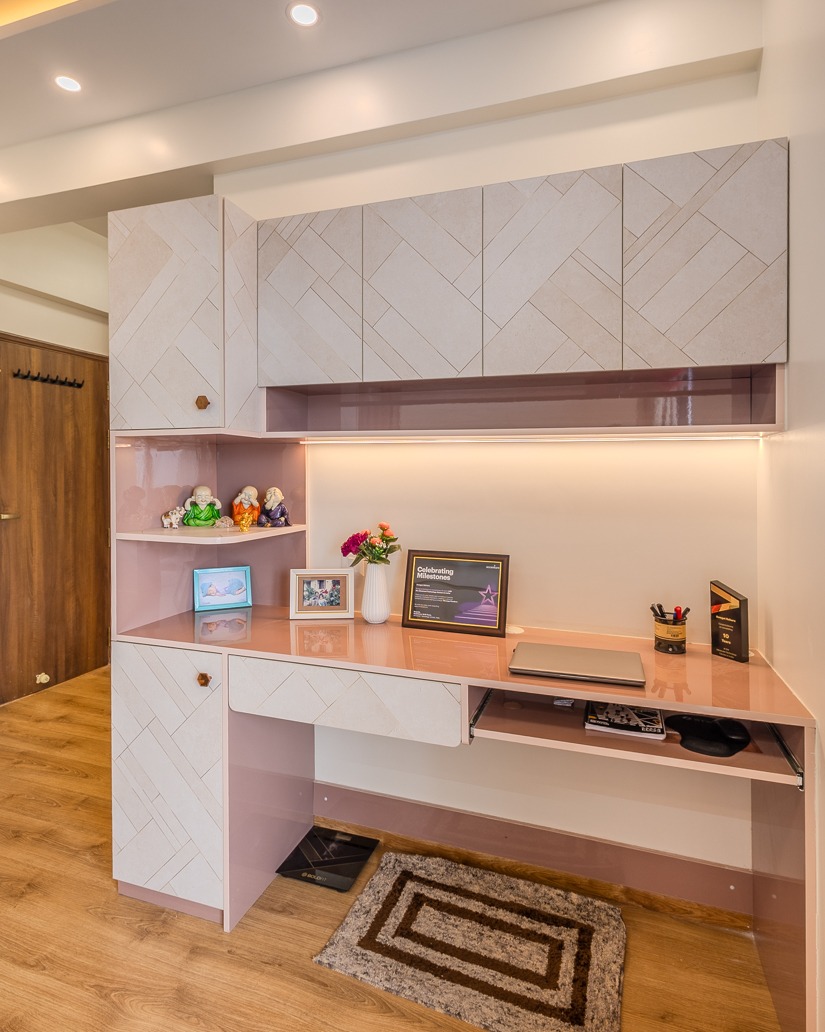
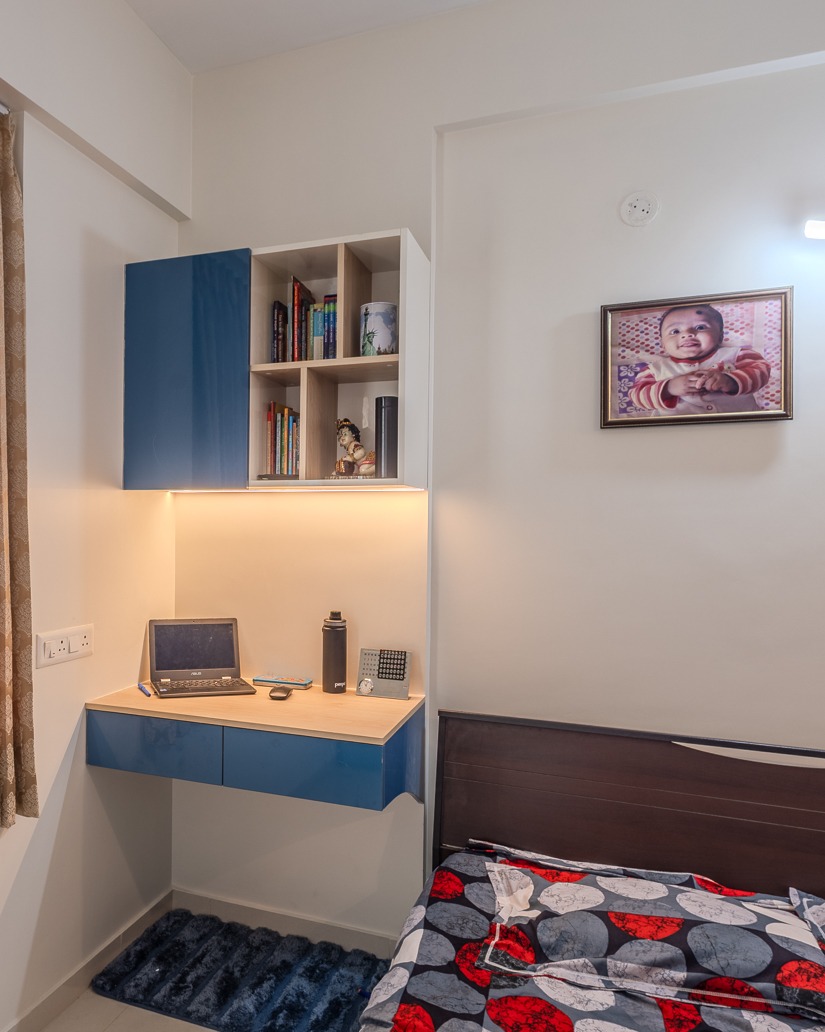
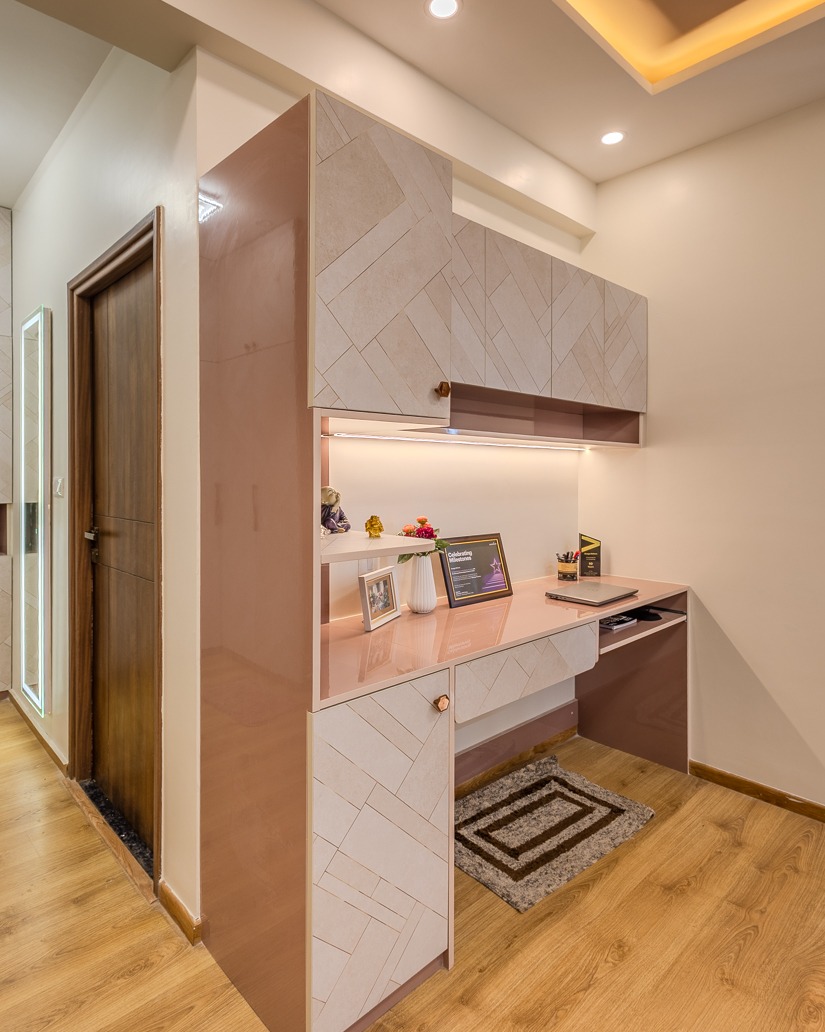
Two bedrooms received bespoke study units — a blue high-gloss desk with open shelving for the child's room, and a rose-gold laminate workstation with herringbone-textured shutters for the master. Every unit was produced in our own factory and installed on site.
- Full turnkey apartment handover
- Factory-made mint & gloss joinery
- Marble, mirror & fluted panel detailing
- Cove + profile lighting throughout
- Custom study & crockery units
- Completed with zero site rework
Complete Apartment Interior, Uttara Sector 12
A warm turnkey family apartment in Uttara Sector 12 — walnut-and-white joinery, a back-lit crockery showcase, custom wardrobes and a marble-panelled living room.
This Uttara Sector 12 residence was delivered as a complete turnkey interior — design, factory production, installation and styling handled by one accountable team from start to handover.
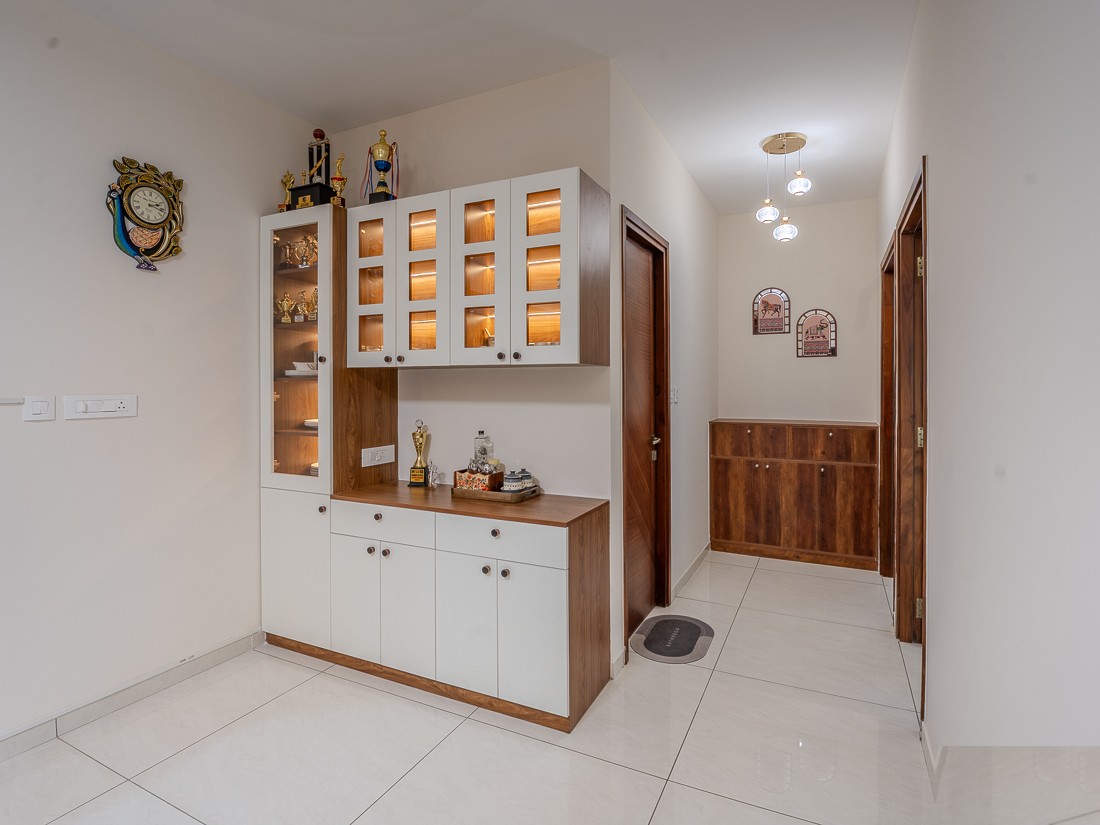
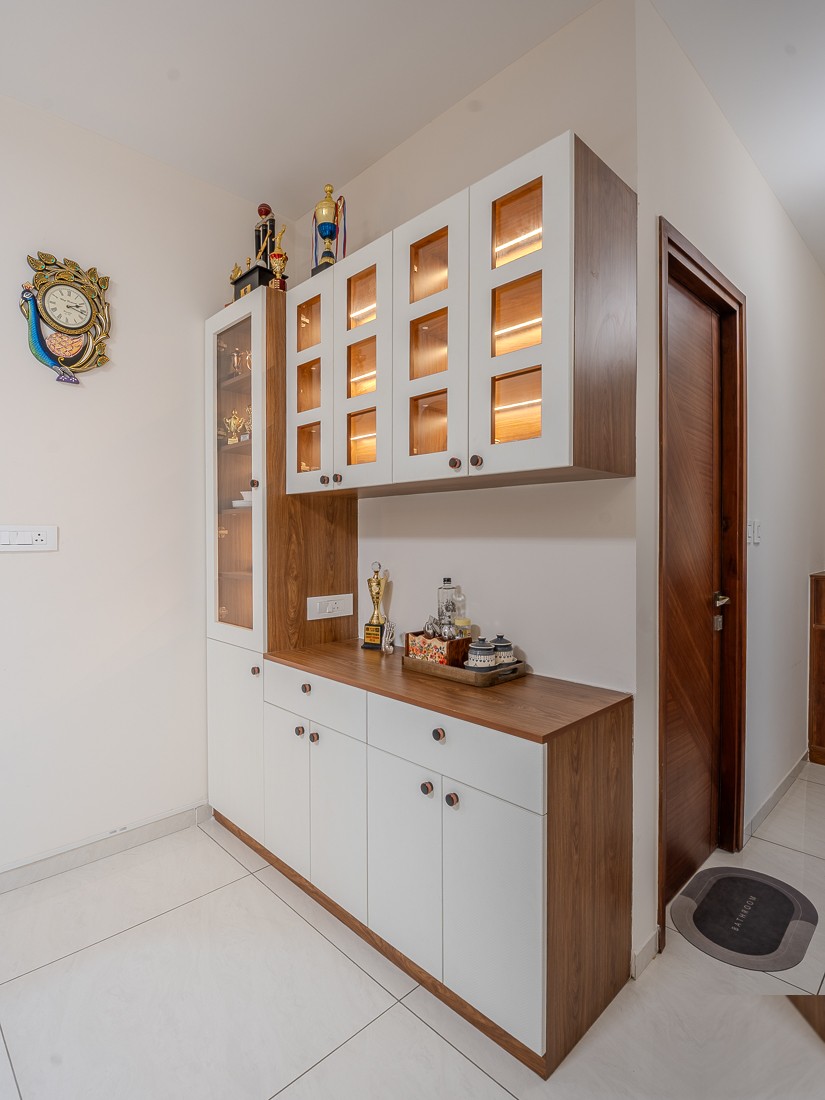
The entry foyer features a back-lit crockery and trophy showcase in walnut and white, paired with a solid-wood shoe cabinet. The living room is anchored by a marble-feature wall with fluted wooden panels and brass inlay, furnished with a custom L-shaped sofa and a walnut TV console.
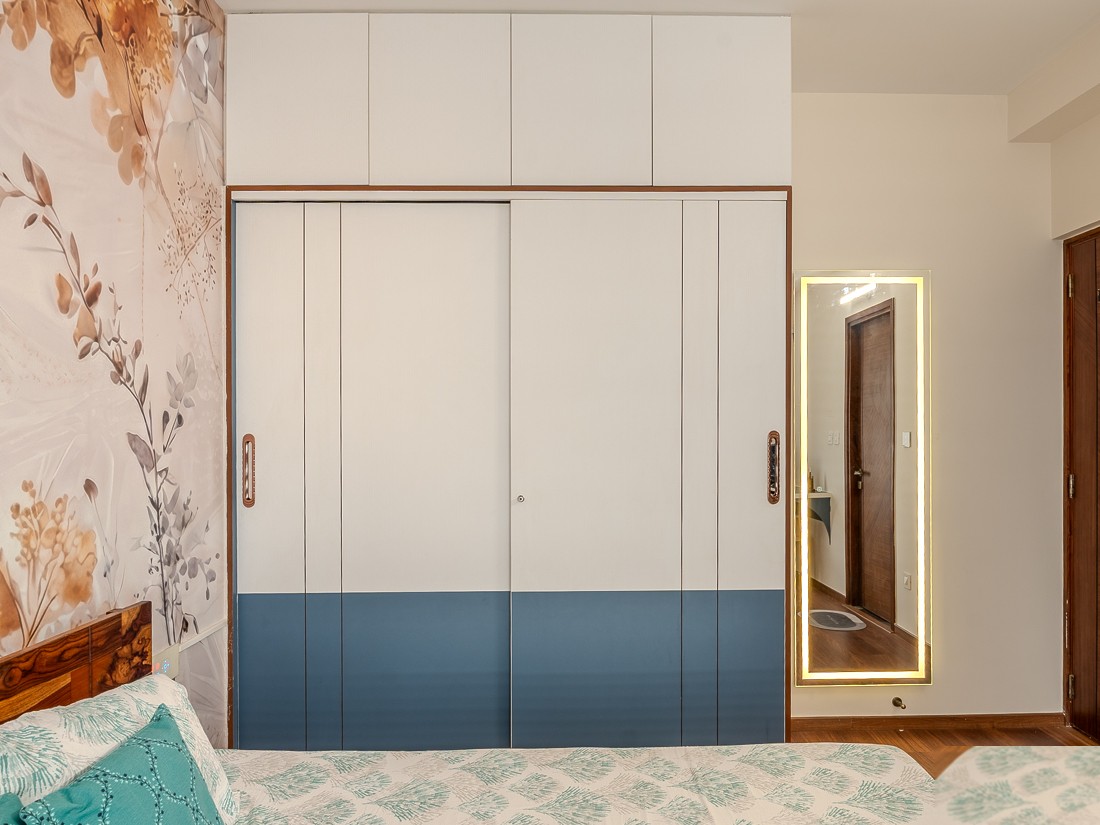
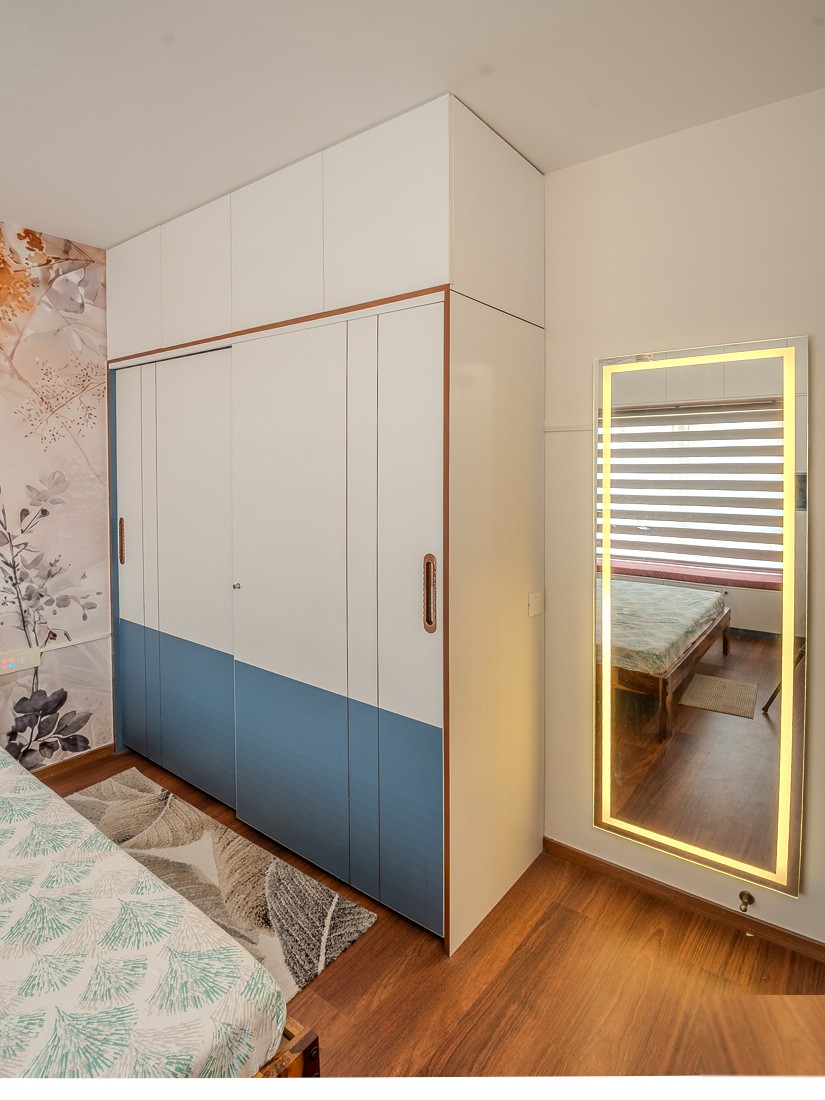
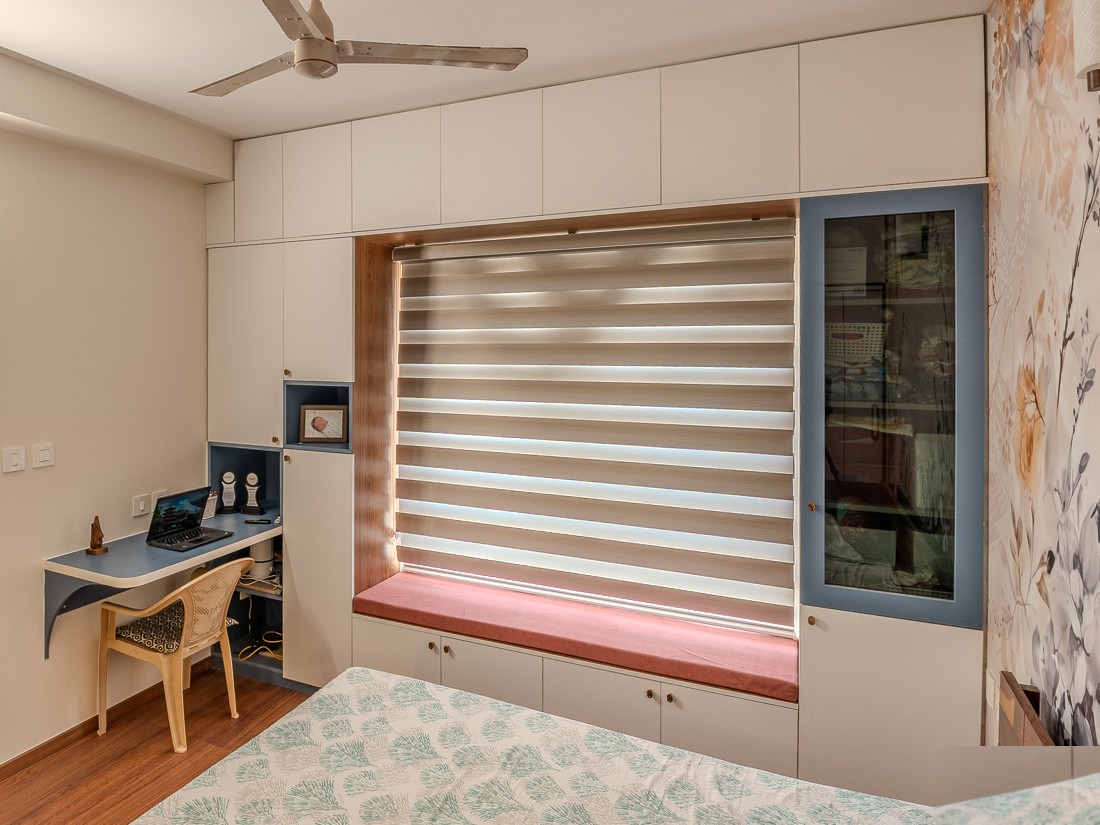
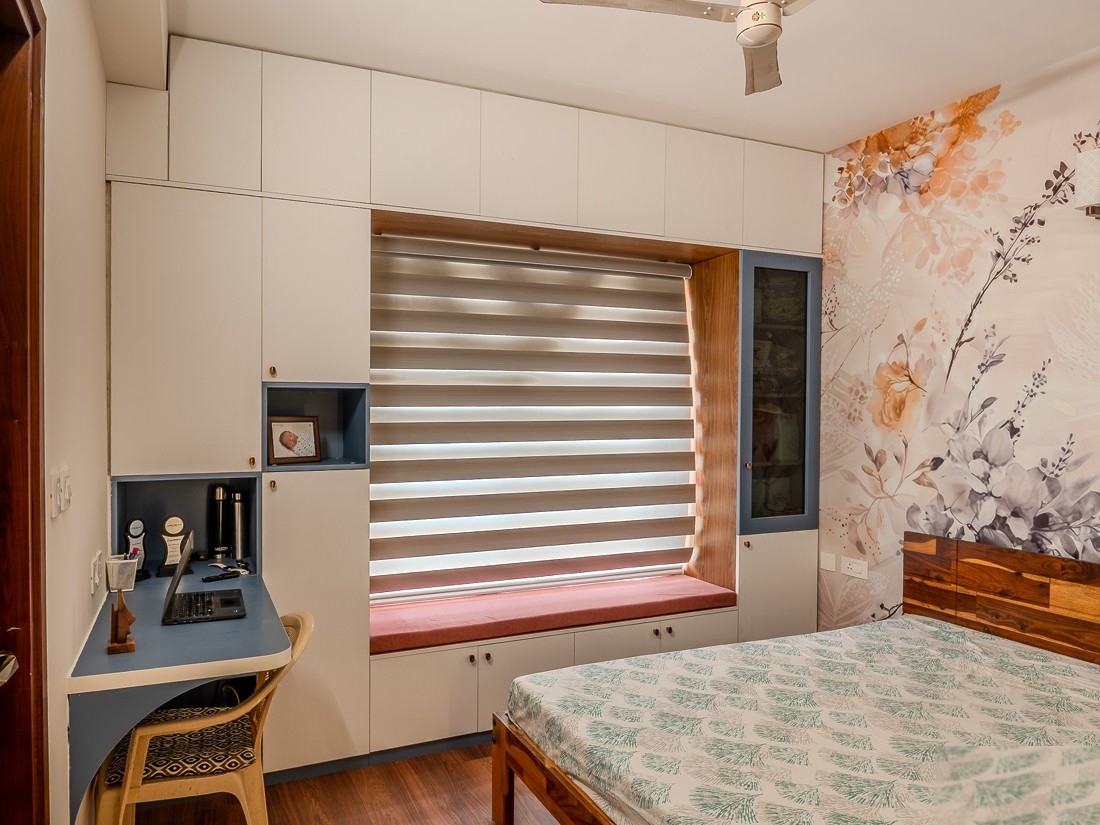
The bedrooms received floor-to-ceiling wardrobes in dual-tone white and blue, a back-lit dressing mirror, and a window-side reading seat with overhead storage and an integrated study desk. Every unit was produced in our own factory and finished on site.
- Full turnkey apartment handover
- Back-lit crockery & trophy showcase
- Dual-tone custom wardrobes
- Marble & fluted-panel living wall
- Window seat with study desk
- Factory-made joinery, on-site finish
Complete Apartment Interior, Tongi
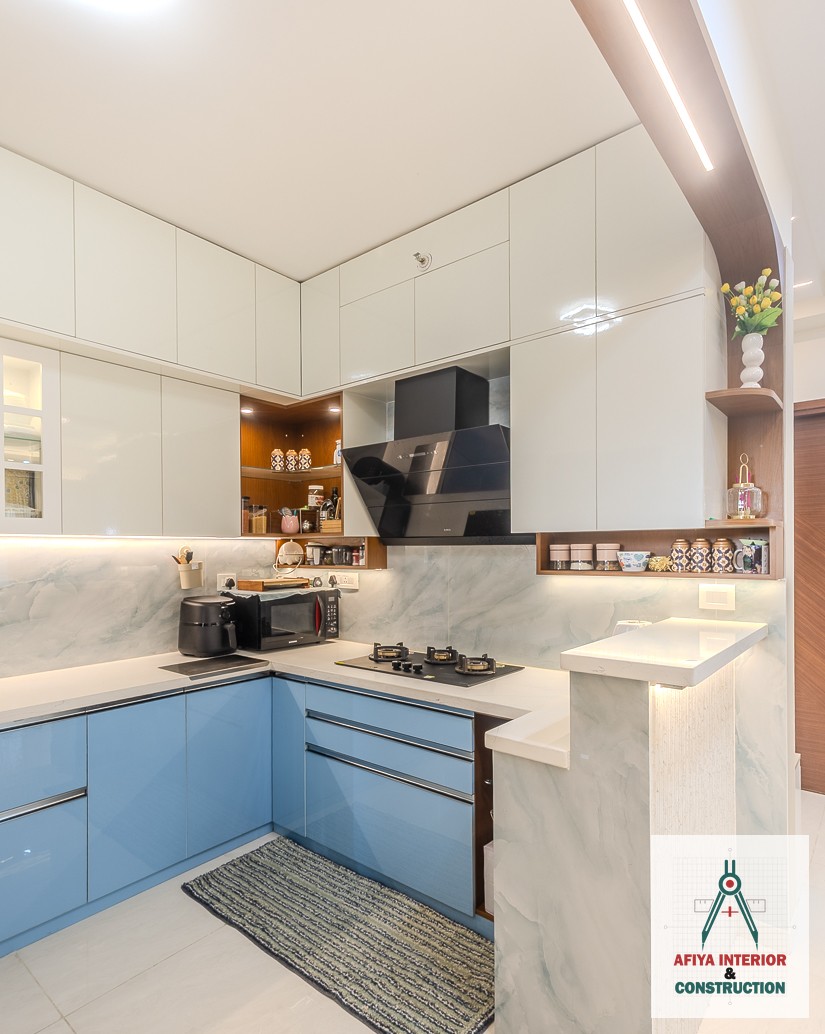
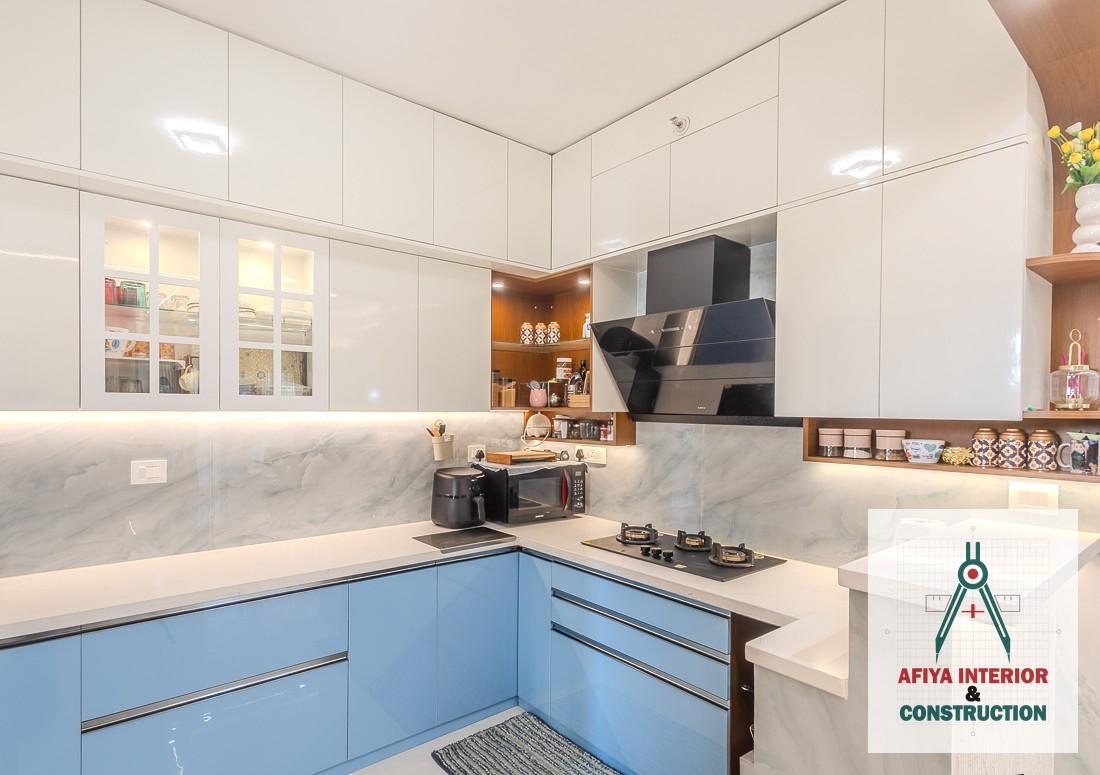
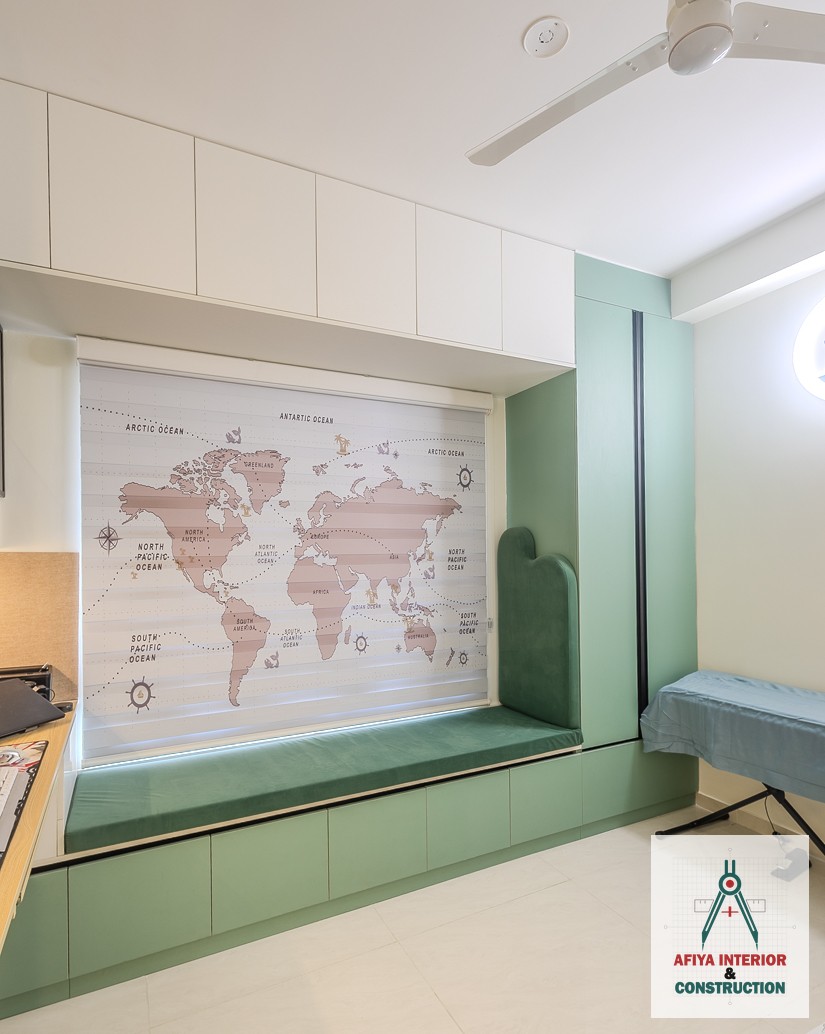
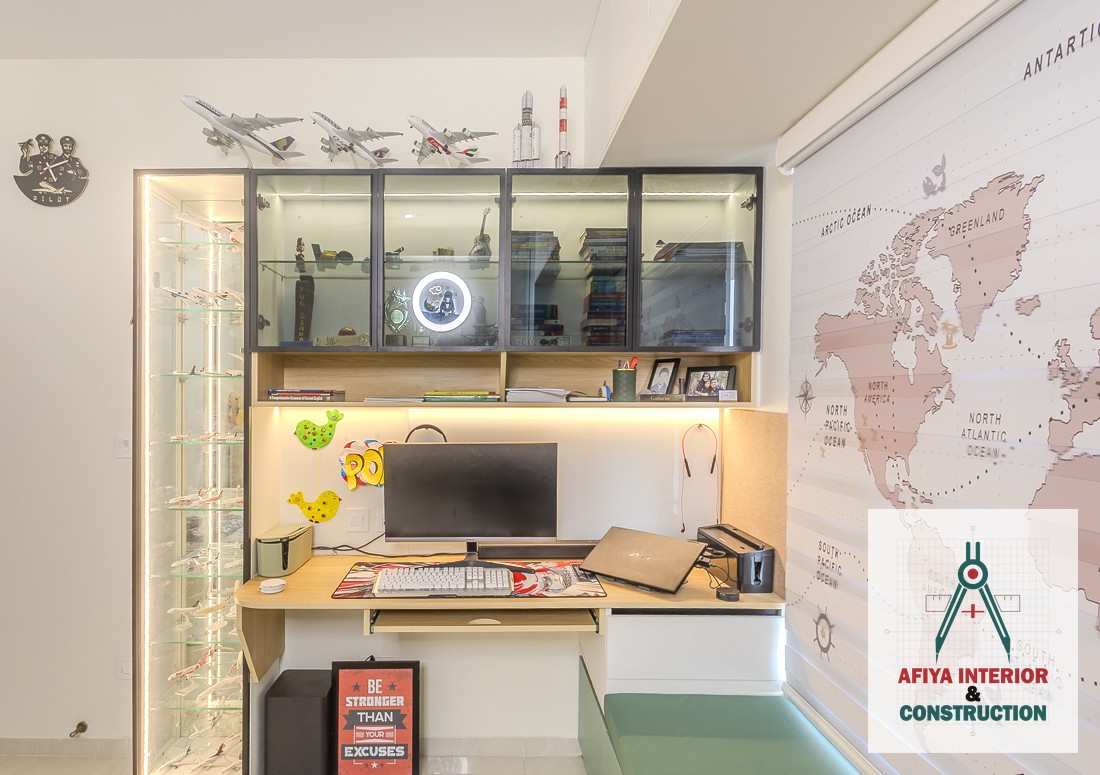
A bright turnkey apartment interior in Tongi, Gazipur — a two-tone modular kitchen with quartz counters, a mint-green window-seat study and full-height sliding wardrobes.
This Tongi, Gazipur apartment was delivered as a complete turnkey interior — design, factory production, installation and final finishing handled by one accountable Afiya team.
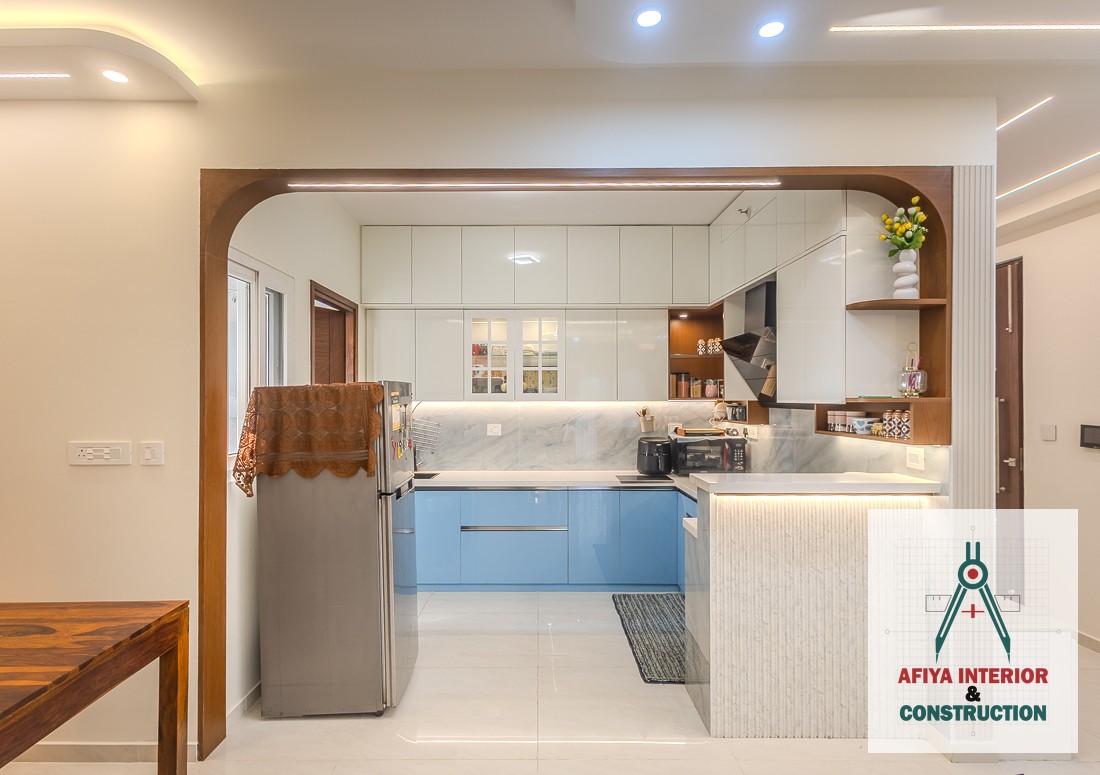
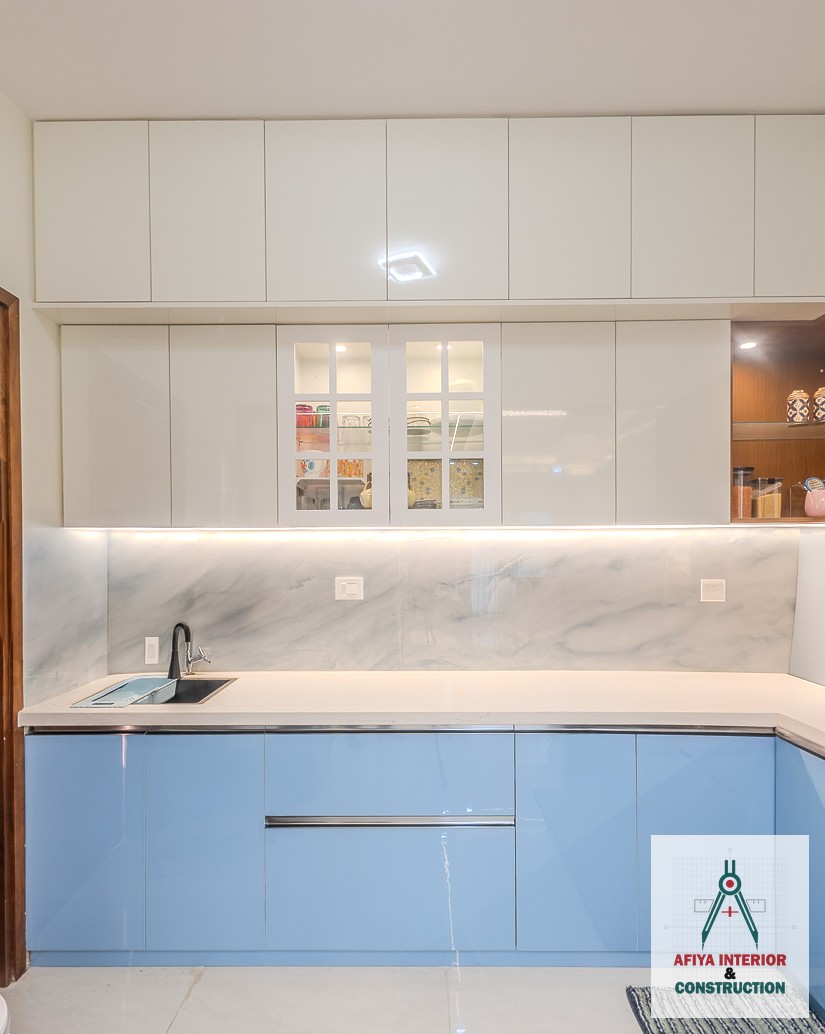
The kitchen is the centre-piece: high-gloss ivory uppers over powder-blue base units, a book-matched marble backsplash, quartz worktops, a fluted-stone breakfast counter and continuous under-cabinet profile lighting, framed by a curved walnut arch with a concealed cove light.
The children's room pairs a mint-green window seat with concealed drawer storage, a light-oak study desk and a back-lit glass display cabinet, while both bedrooms received floor-to-ceiling sliding wardrobes in ivory with slim black profiles and overhead loft storage.
- Two-tone high-gloss modular kitchen
- Quartz counters & marble backsplash
- Curved walnut arch with cove lighting
- Mint-green window seat & study unit
- Back-lit glass display cabinetry
- Floor-to-ceiling sliding wardrobes
Complete Apartment Interior, Tongi College Gate
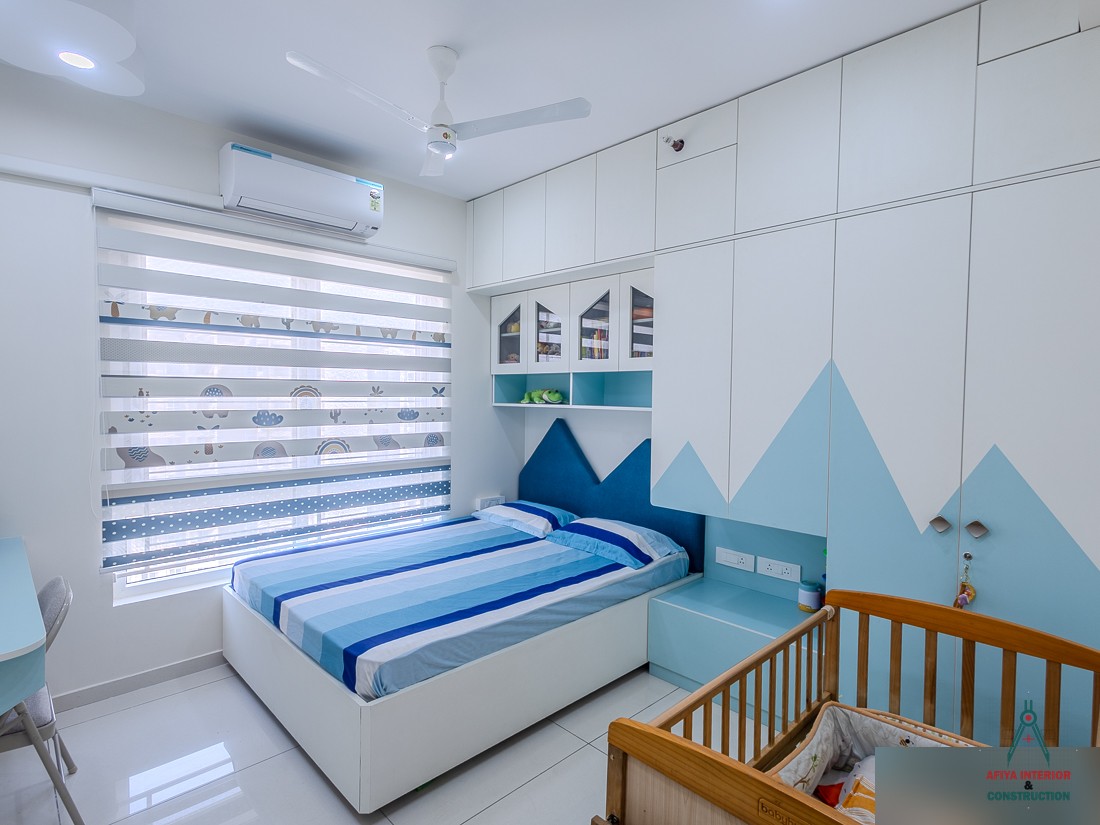
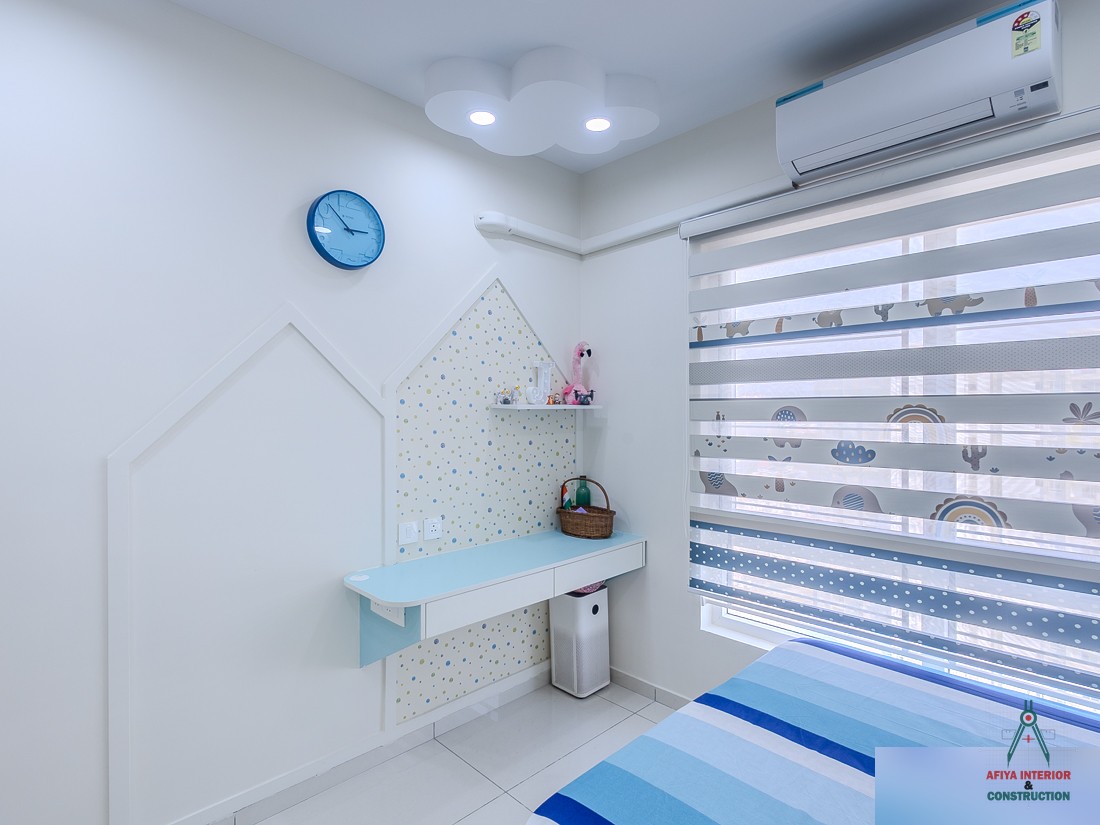
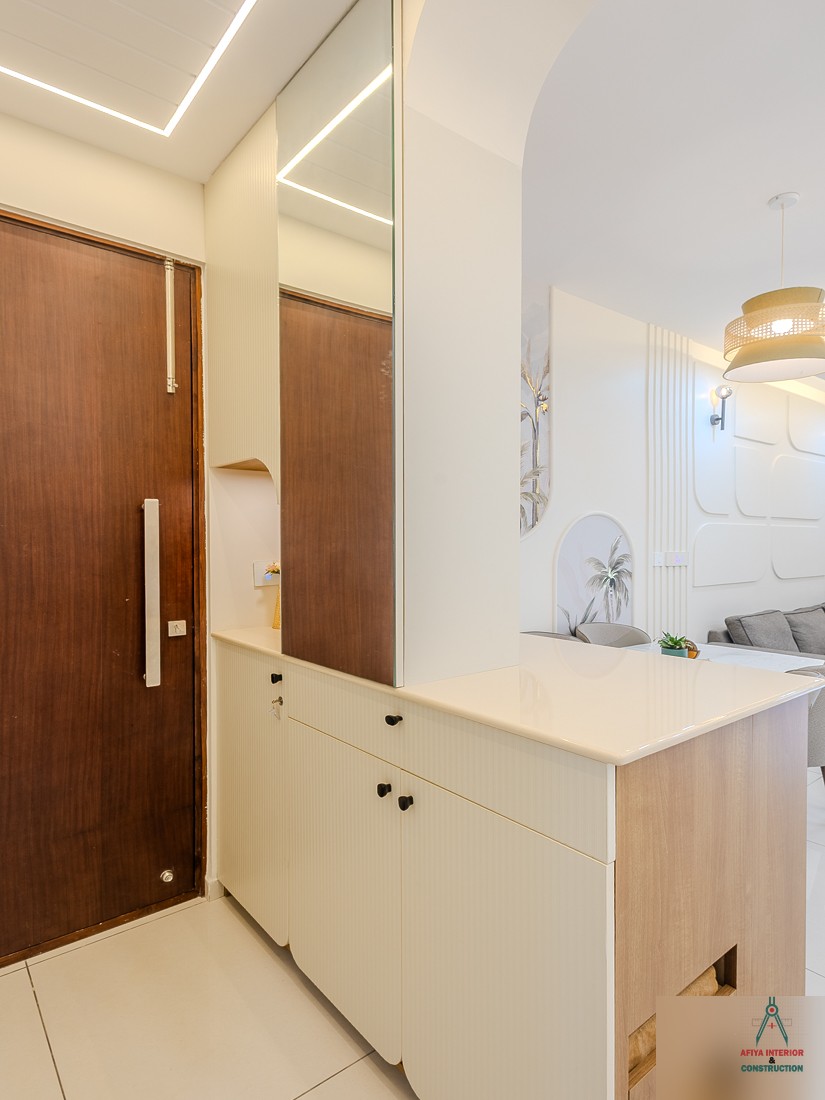
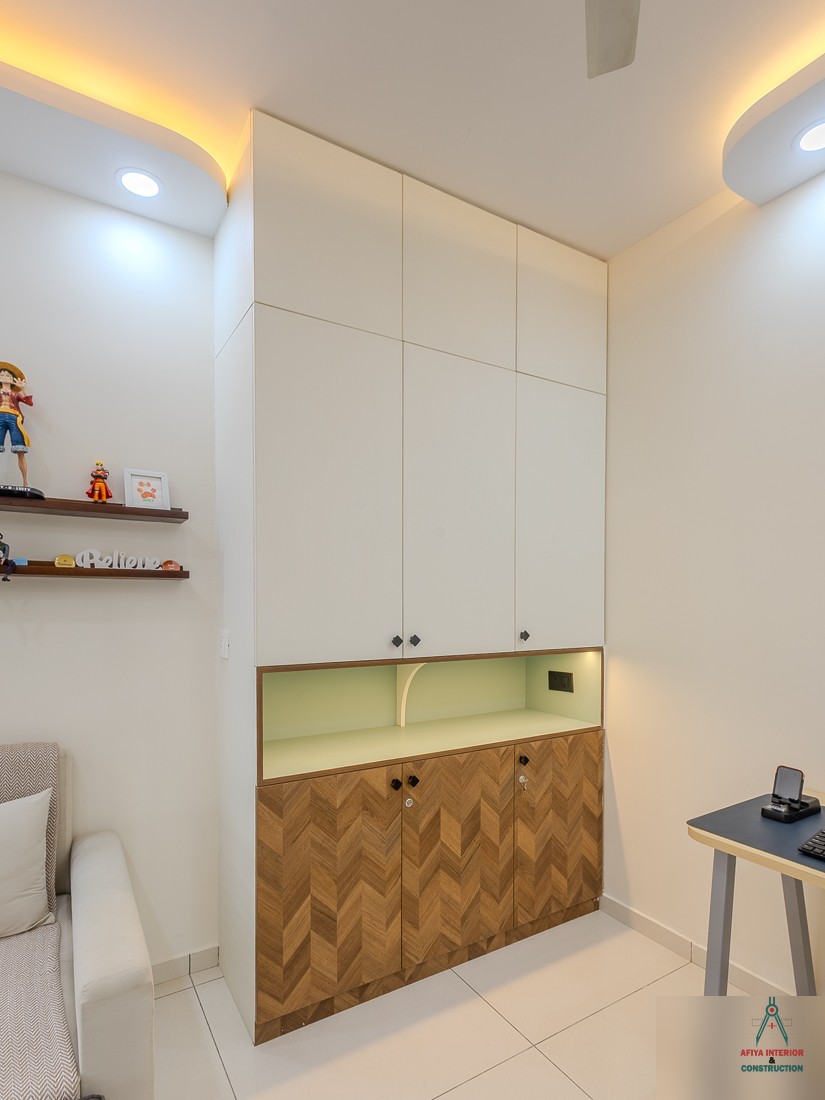
A soft, light-filled turnkey apartment at Tongi College Gate — a sage-and-walnut modular kitchen, a playful kids' room and fluted ivory foyer joinery under layered cove-lit ceilings.
This Tongi College Gate apartment was handed over by Afiya as a complete turnkey interior — design, factory-made joinery, on-site installation and final finishing delivered under one accountable contract.
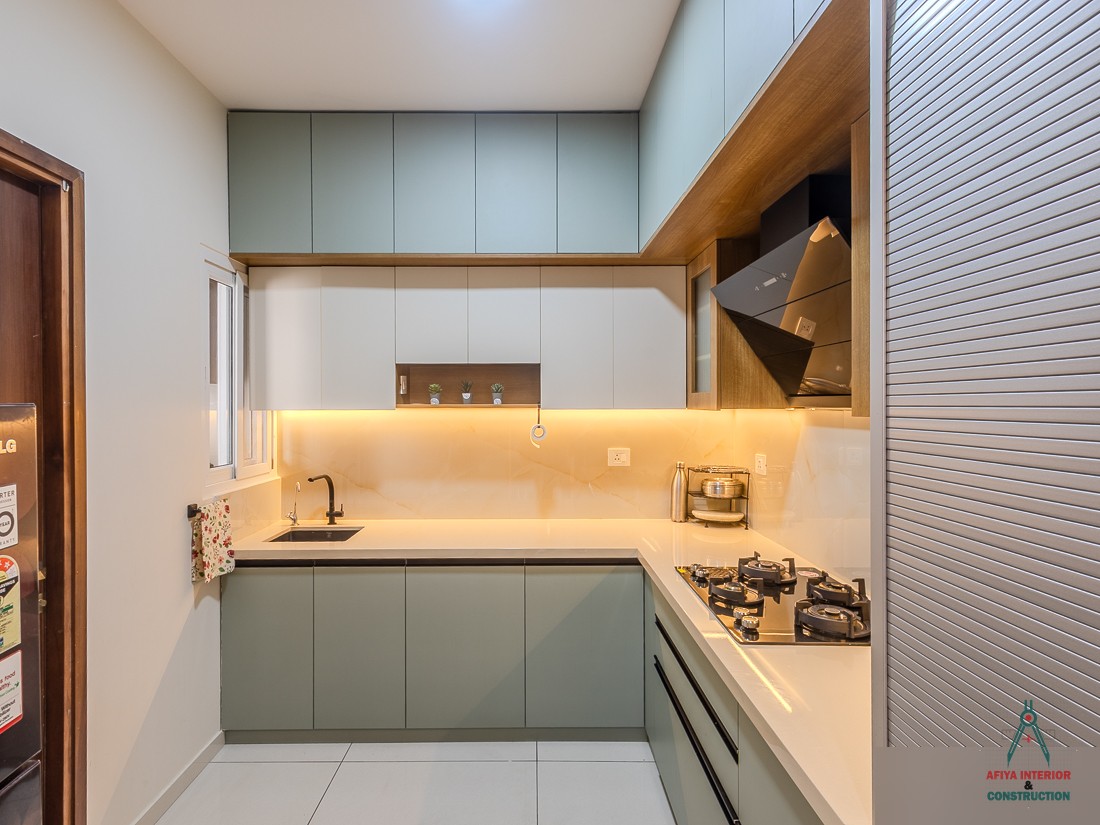
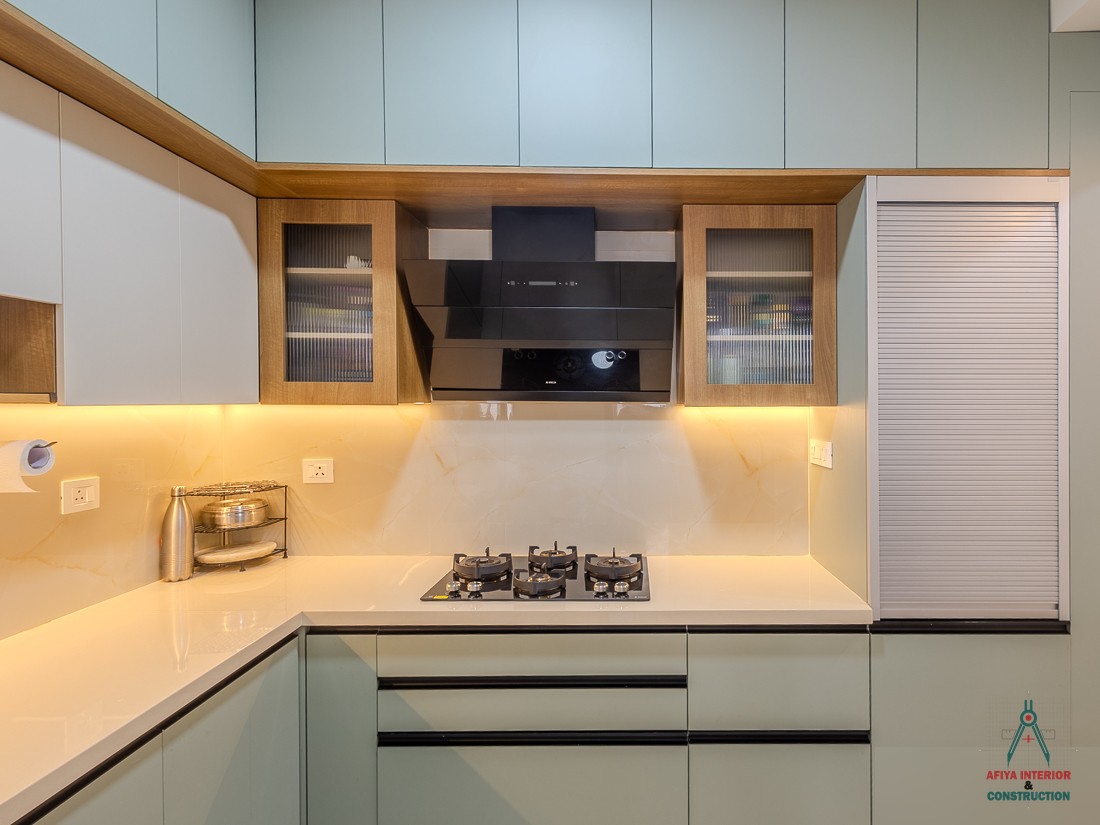
The kitchen combines sage-green matte shutters with high-gloss ivory uppers and walnut framing, a quartz worktop with an onyx-look backsplash, continuous under-cabinet profile lighting, fluted-glass display shutters and a roller-shutter utility column.
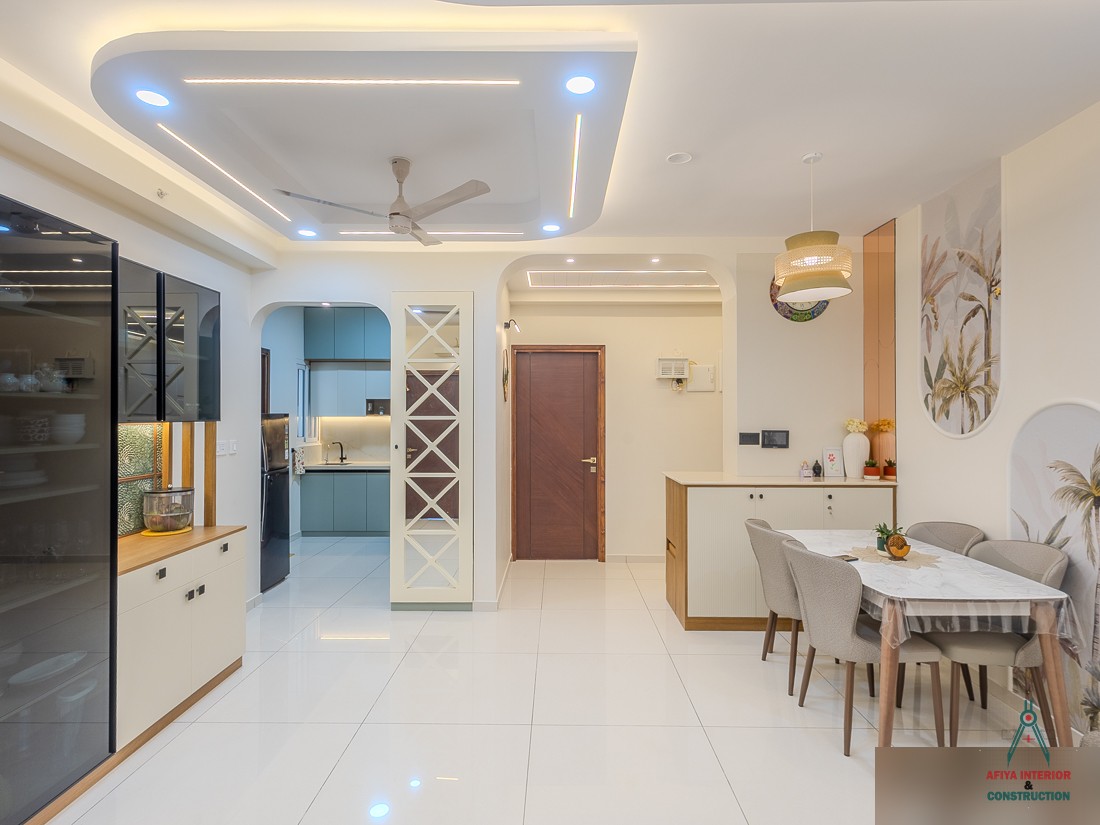
The living and dining zone sits under a curved gypsum ceiling with linear cove and blue accent lighting, opening to a walnut-topped crockery counter and a glass-fronted display unit. The entry foyer holds a fluted ivory shoe-and-mirror console with a back-lit oak niche, while the children's room adds a mountain-motif wardrobe wall, a cloud false ceiling and a wall-hung study desk.
- Sage & walnut modular kitchen
- Quartz counters with profile lighting
- Curved cove-lit gypsum ceilings
- Fluted ivory foyer console & mirror
- Themed kids' room with cloud ceiling
- Jali-panel pooja / utility cabinet
Complete Apartment Interior, Uttara Sector 4
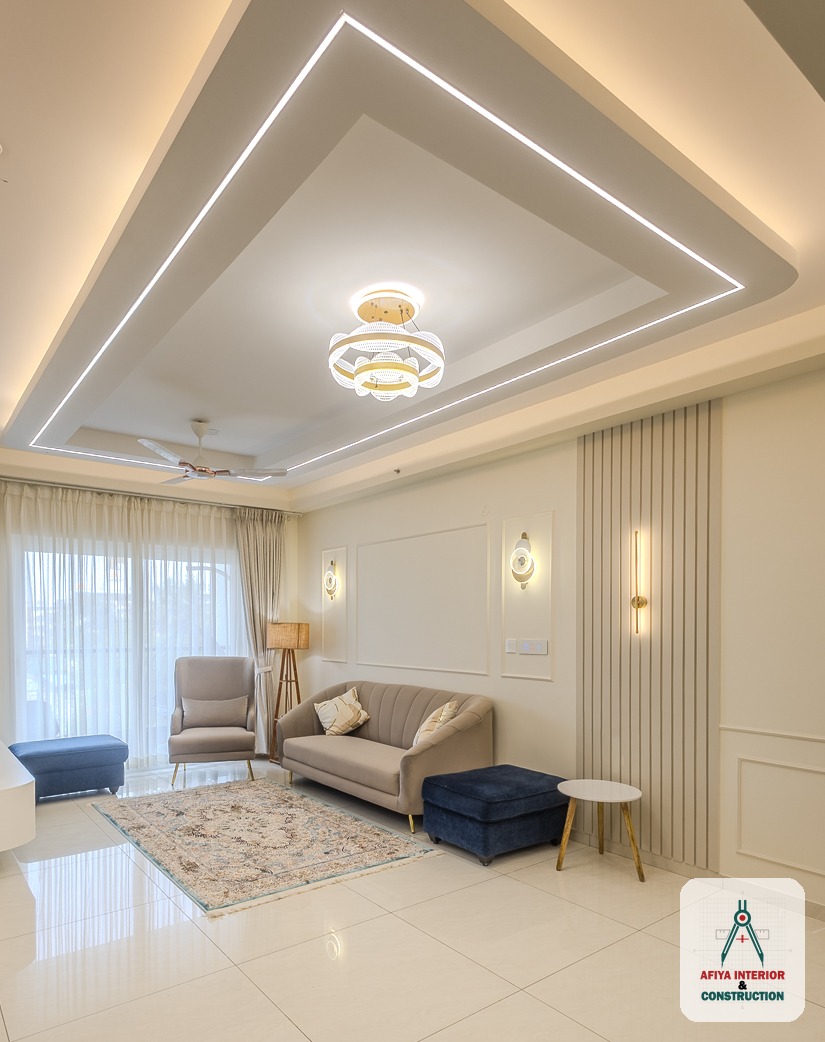
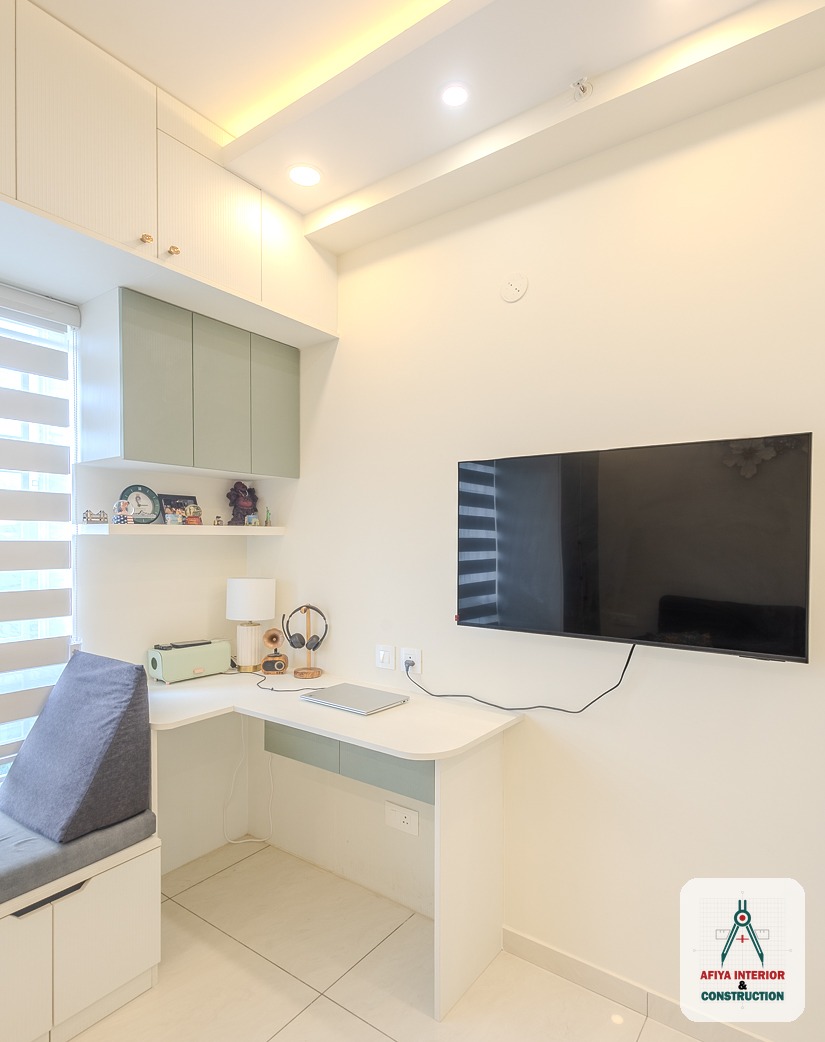
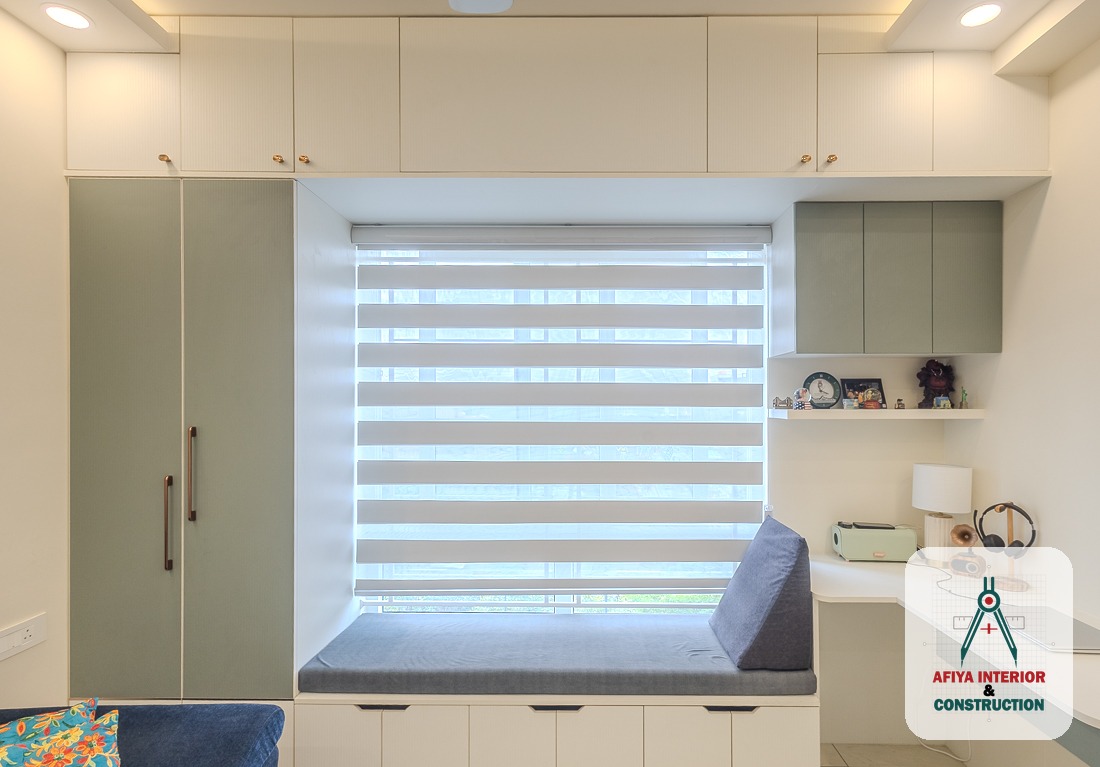
A soft, light-filled turnkey apartment in Uttara Sector 4 — a gold-and-marble crockery bar unit, layered false ceilings with cove lighting and a mint-green window-seat study.
This Uttara Sector 4 apartment was delivered as a complete turnkey interior by Afiya — design, factory-made joinery, on-site installation and final styling under one contract.
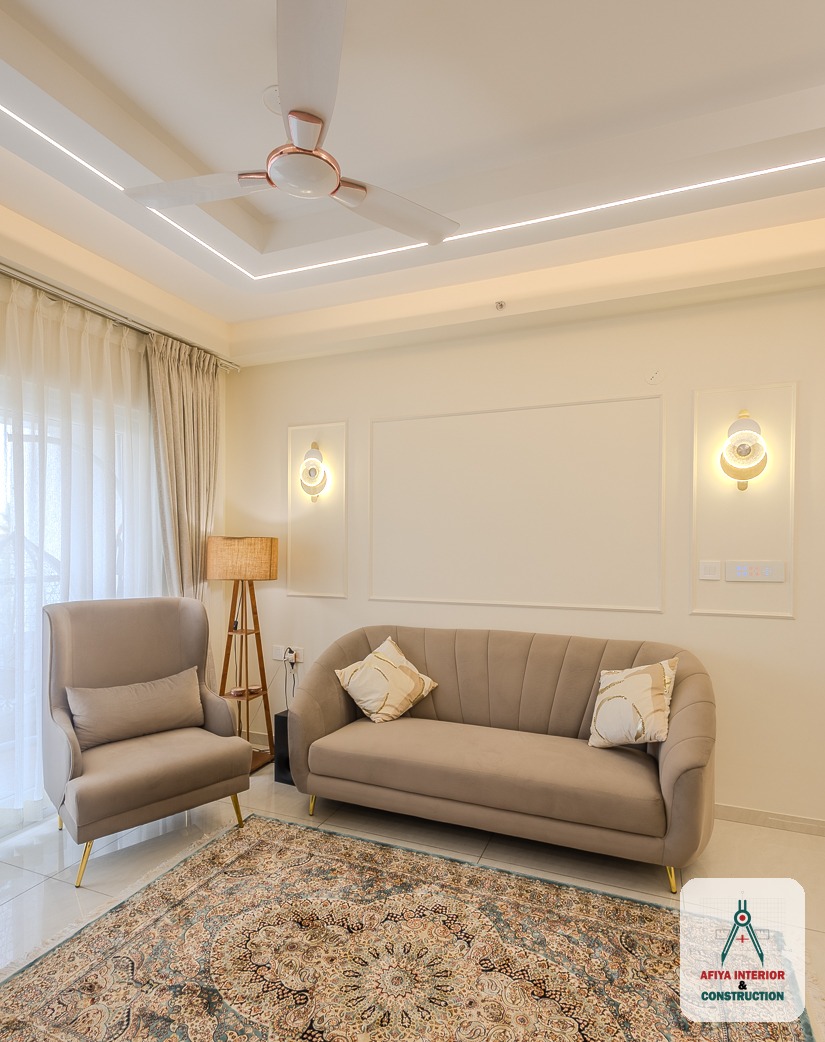
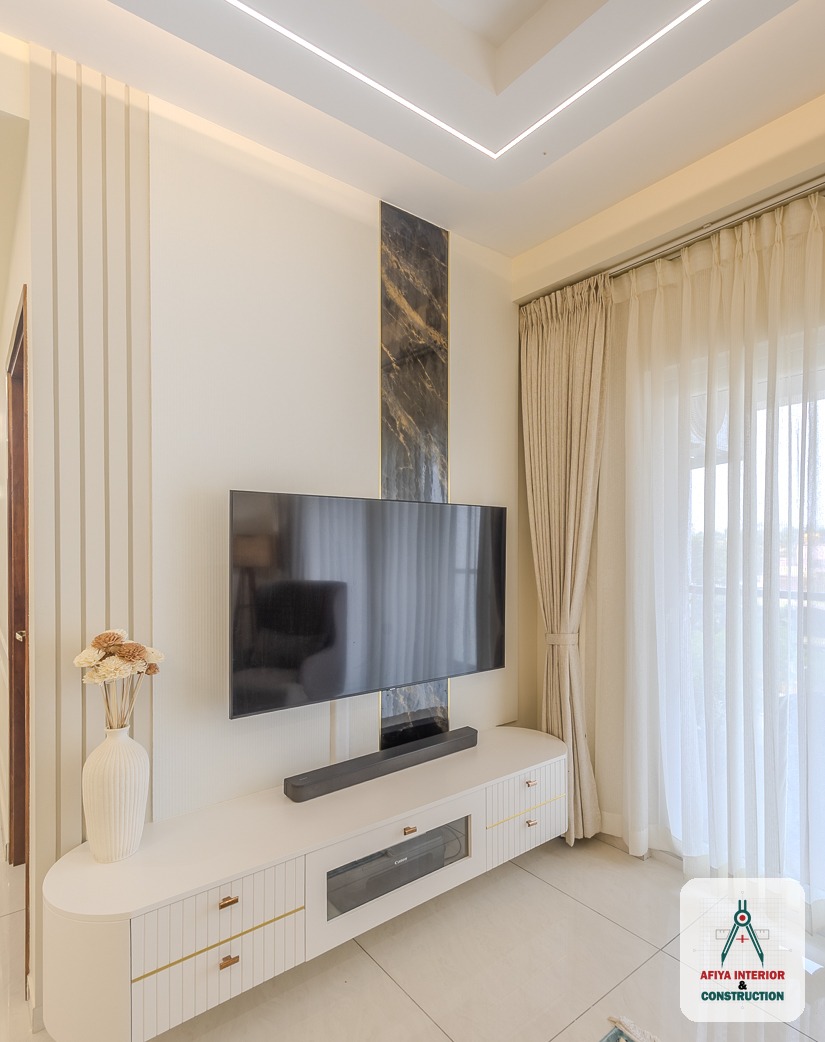
The living and dining areas are wrapped in a warm ivory palette: layered gypsum ceilings with recessed linear cove lighting, fluted wall panelling, wainscoted feature walls and a curved TV console with brass inlays under a book-matched marble strip.
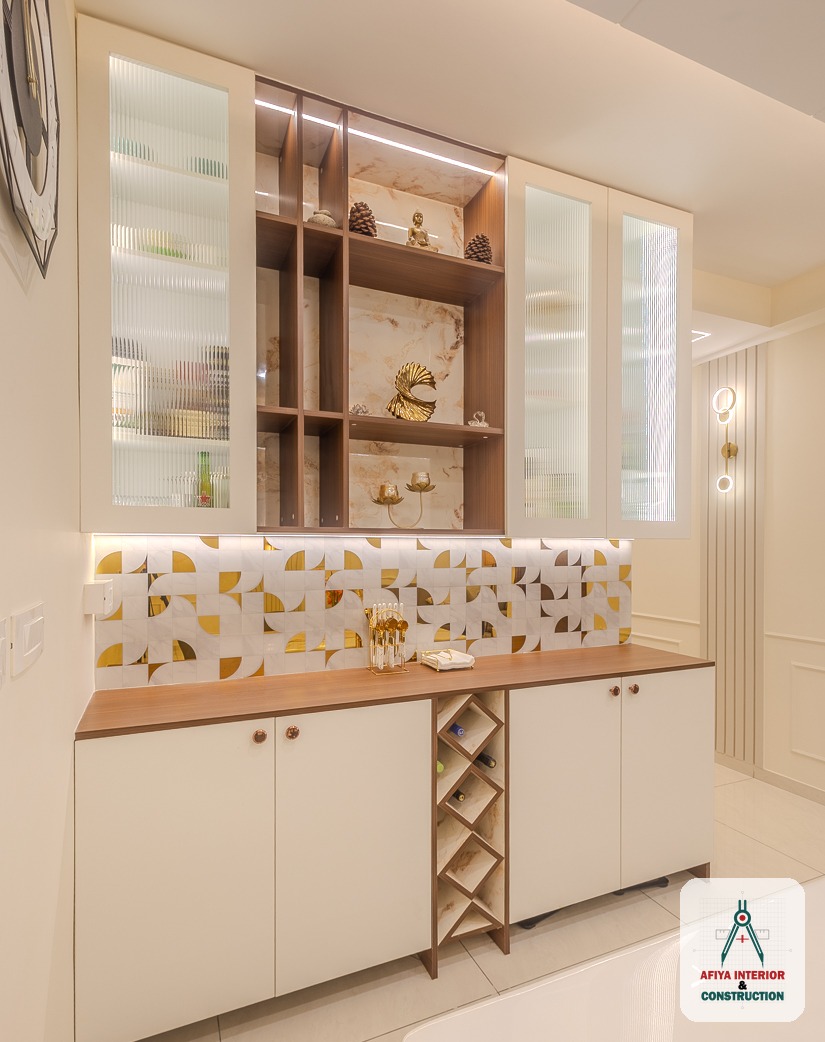
The crockery-and-bar unit combines reeded glass shutters, walnut open shelving with profile lighting, a geometric gold-leaf tile backsplash and a diamond wine rack. The children's room adds a mint-green window seat with drawer storage, a curved study desk and full-height wardrobes.
- Layered false ceilings with cove lighting
- Gold-leaf tile bar & crockery unit
- Reeded glass shutters with walnut shelving
- Curved TV console with brass inlay
- Mint-green window seat & study desk
- Fluted panelling and wainscoted walls
Complete Apartment Interior, Bashundhara K Block
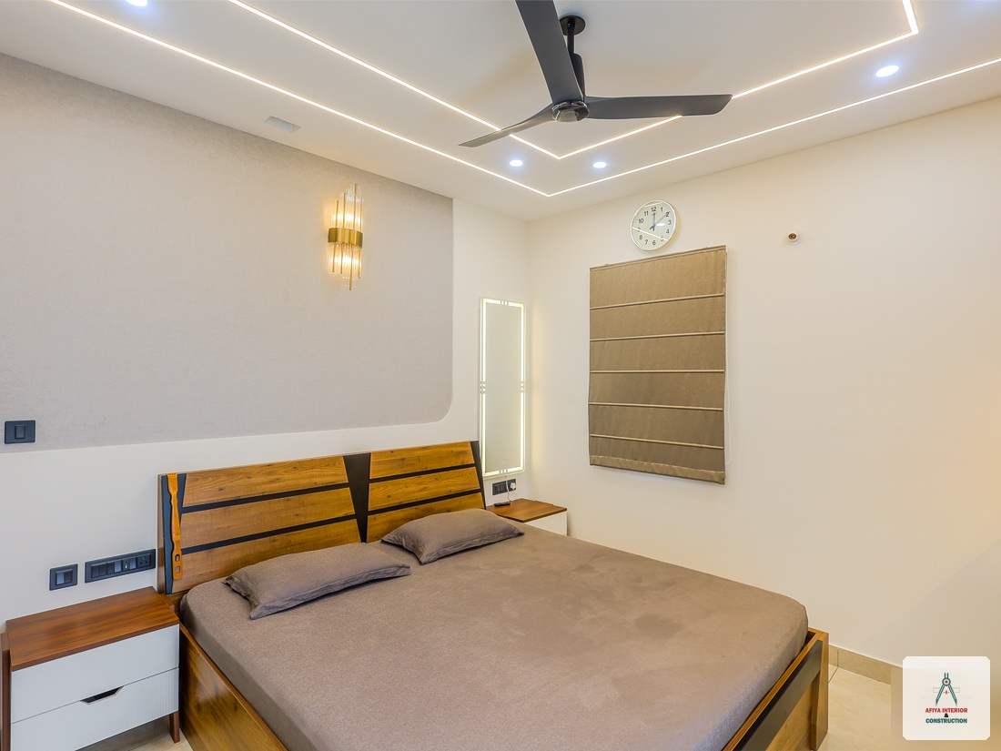
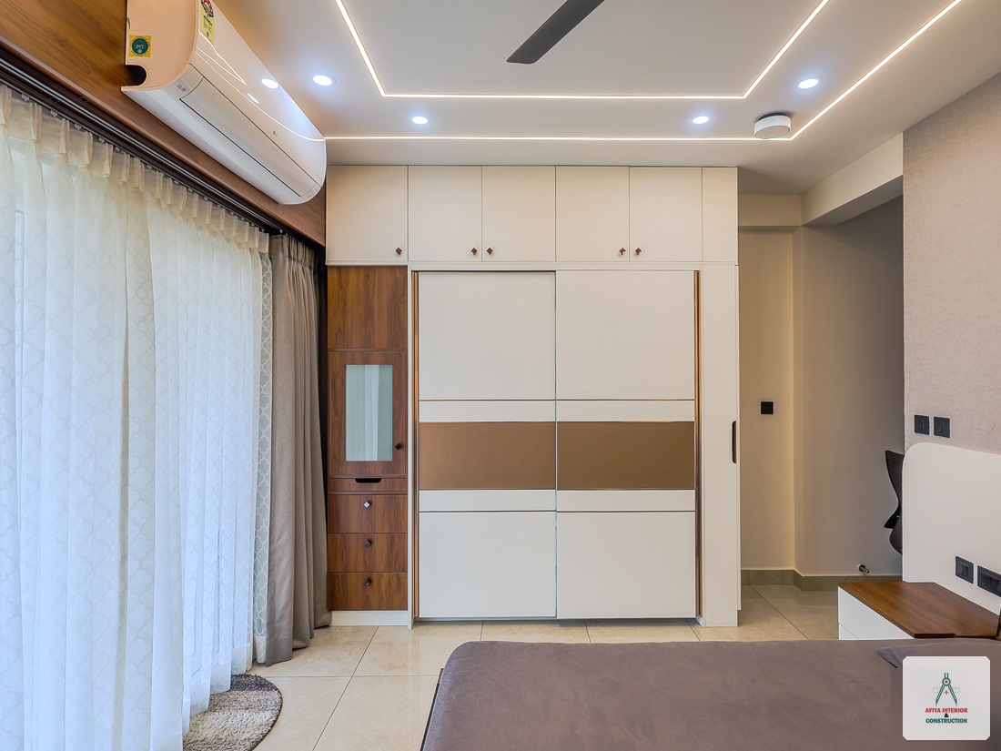
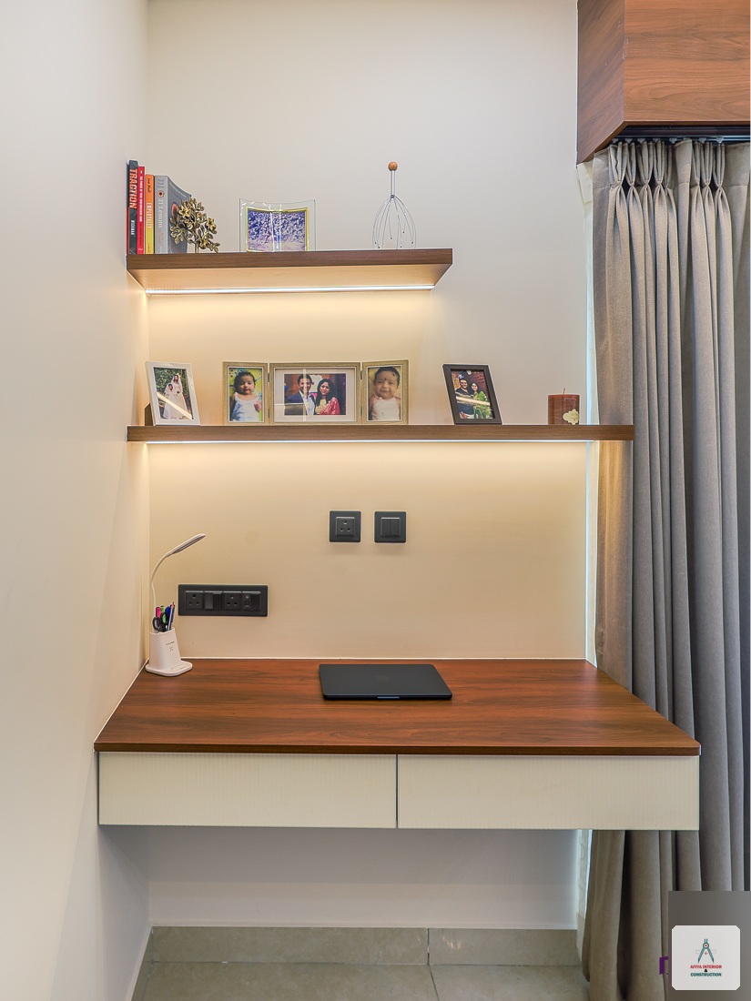
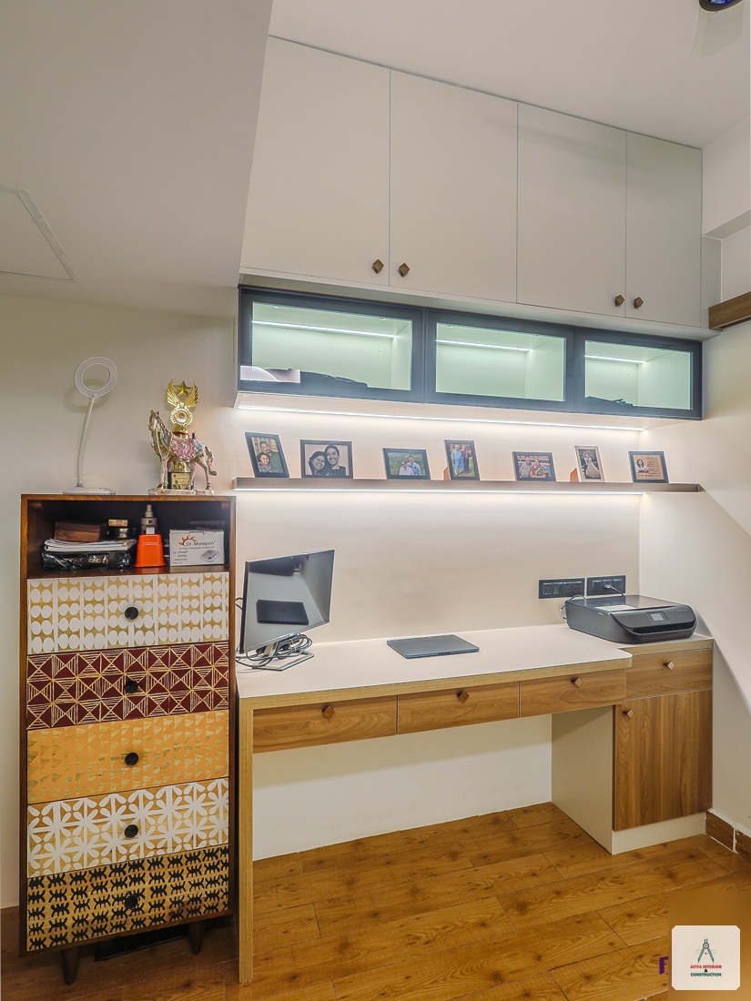
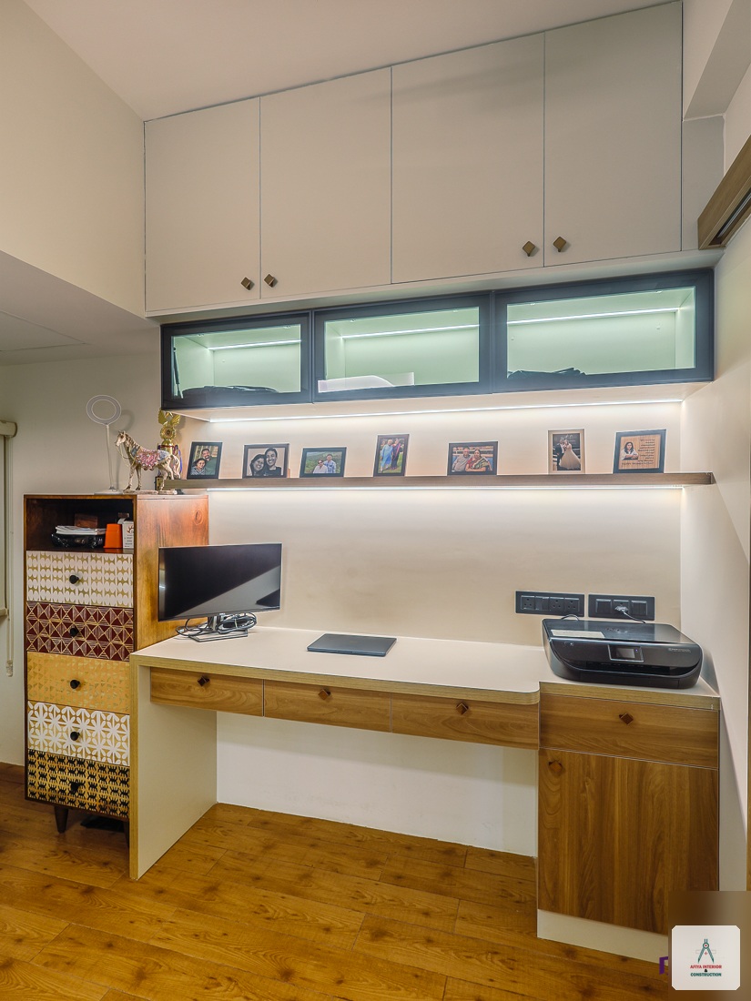
A refined family apartment in Bashundhara K Block featuring bespoke bedroom joinery, integrated study spaces, layered lighting and warm natural wood finishes.
This Bashundhara K Block residence was completed as a coordinated apartment interior, bringing space planning, custom furniture, lighting and on-site finishing together under one accountable Afiya team.
The master bedroom pairs a solid-wood bed with a full-height sliding wardrobe, softly textured walls and geometric profile lighting. Purpose-built dressing and study areas make the room practical without compromising its calm visual character.
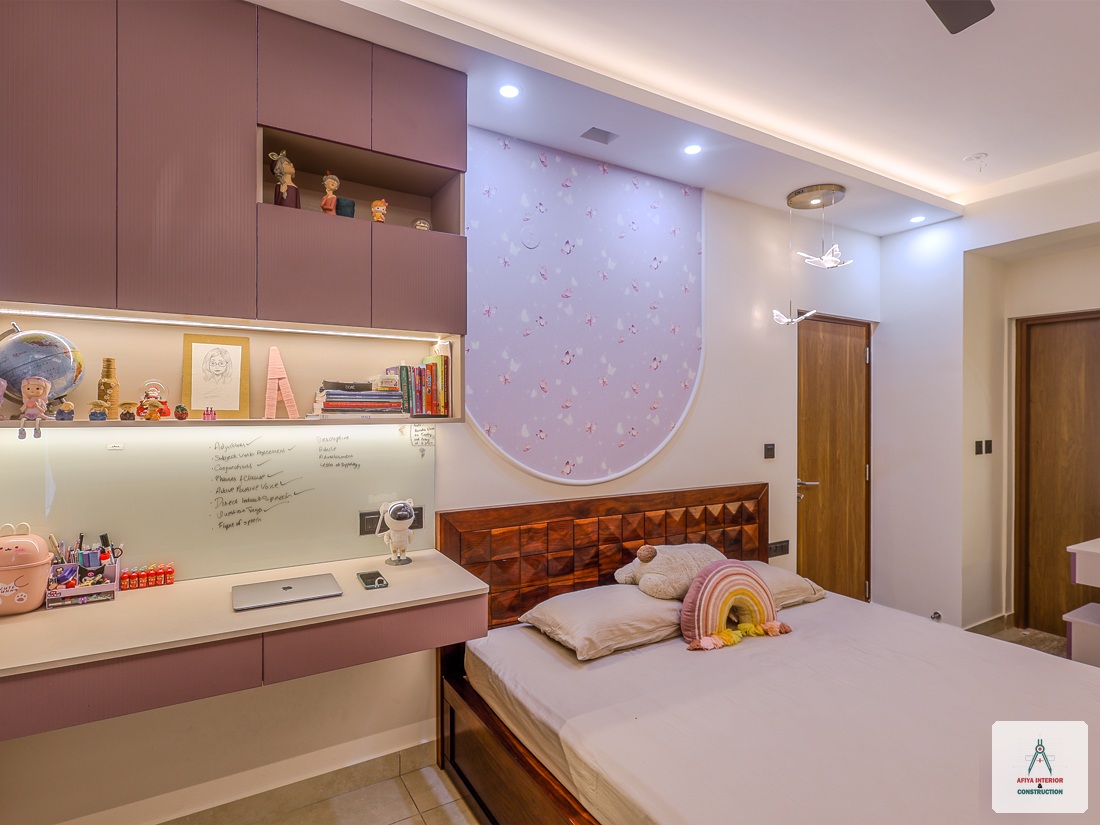
A second bedroom uses a muted rose palette with playful curved wardrobe panels, integrated storage and a generous study desk. Across the apartment, concealed cabinetry and warm timber surfaces keep everyday storage organised and visually clean.
- Full-height custom bedroom wardrobes
- Integrated study and dressing units
- Layered cove and profile lighting
- Warm natural wood furniture finishes
- Child-friendly curved joinery details
- Factory-made cabinetry, on-site finish
Complete Apartment Interior, Uttara Sector 10
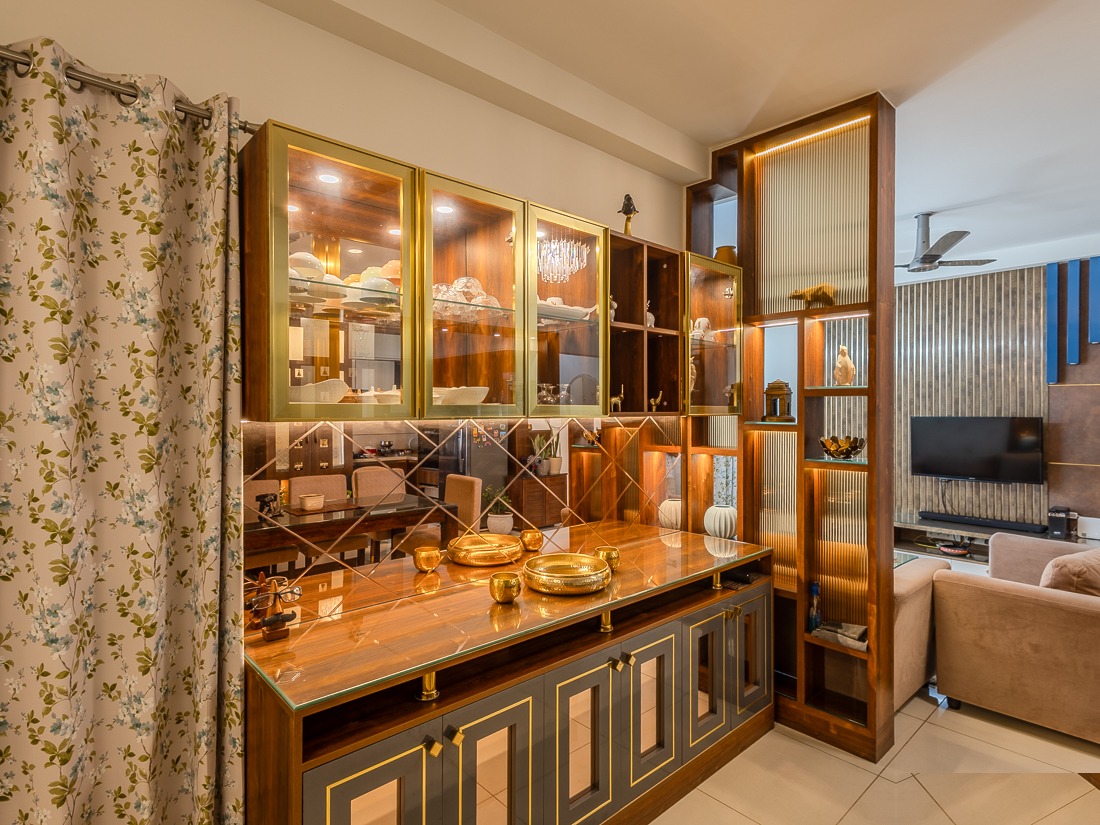
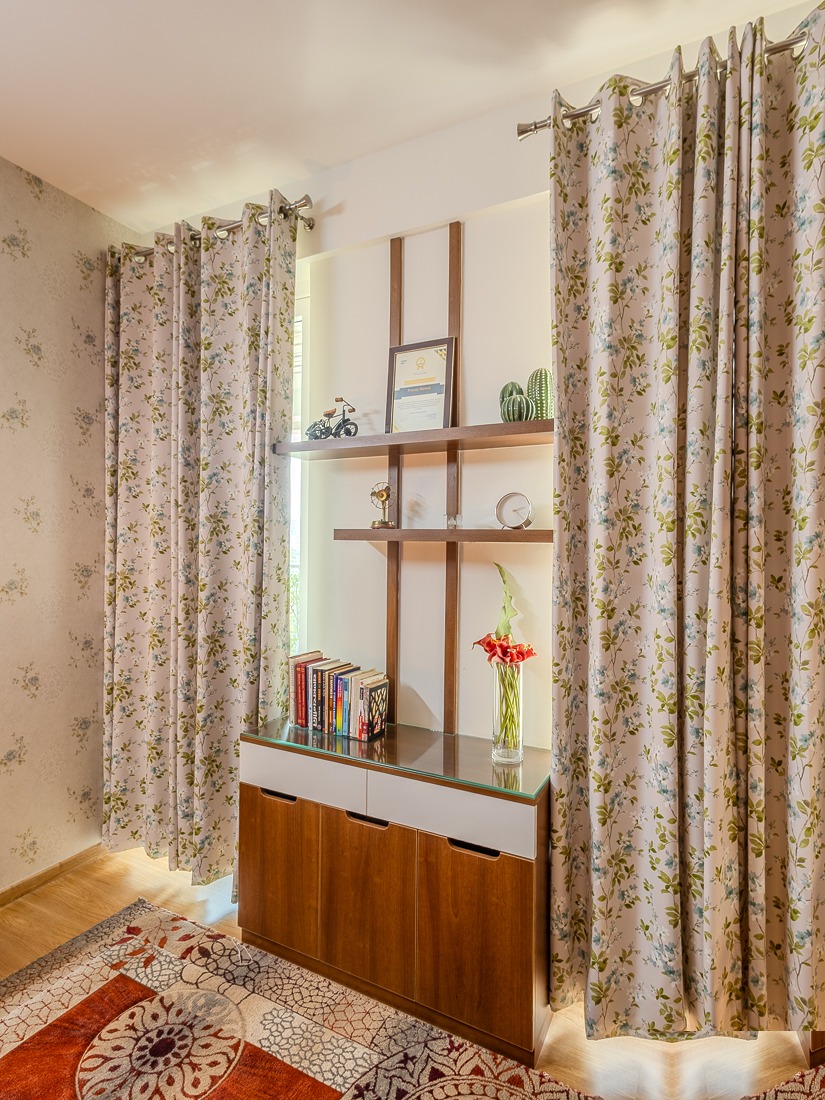
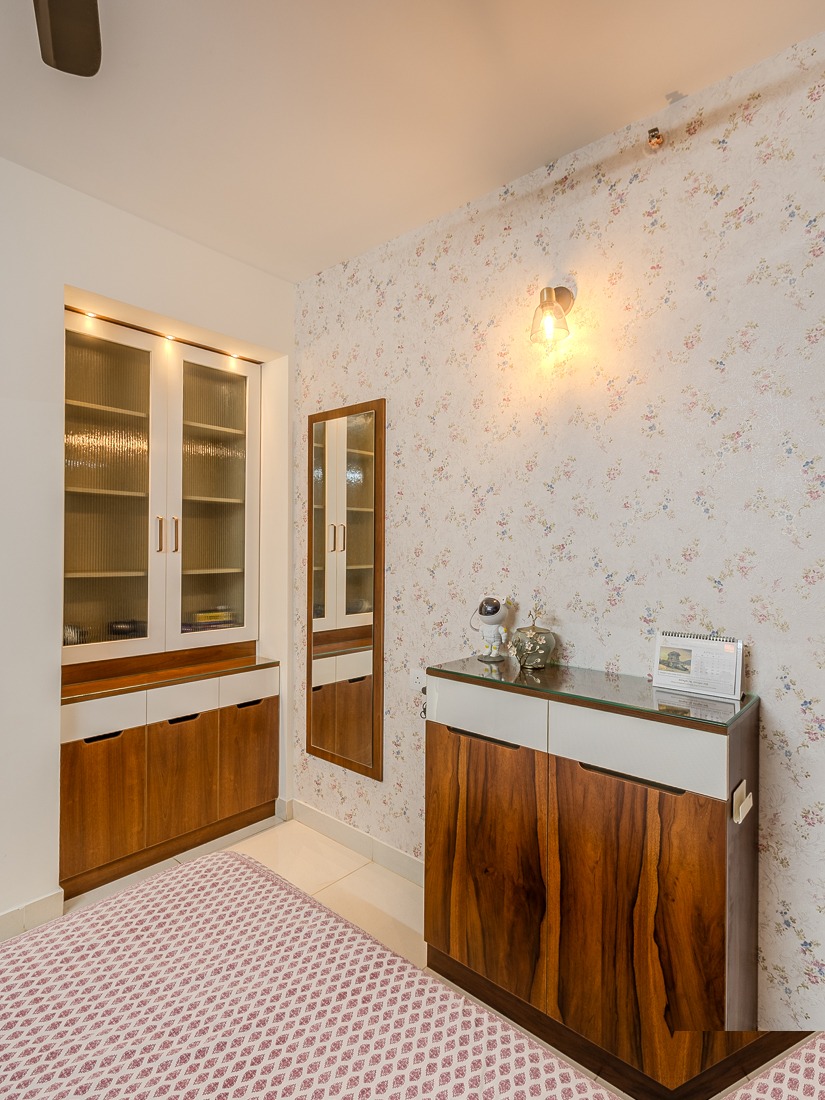
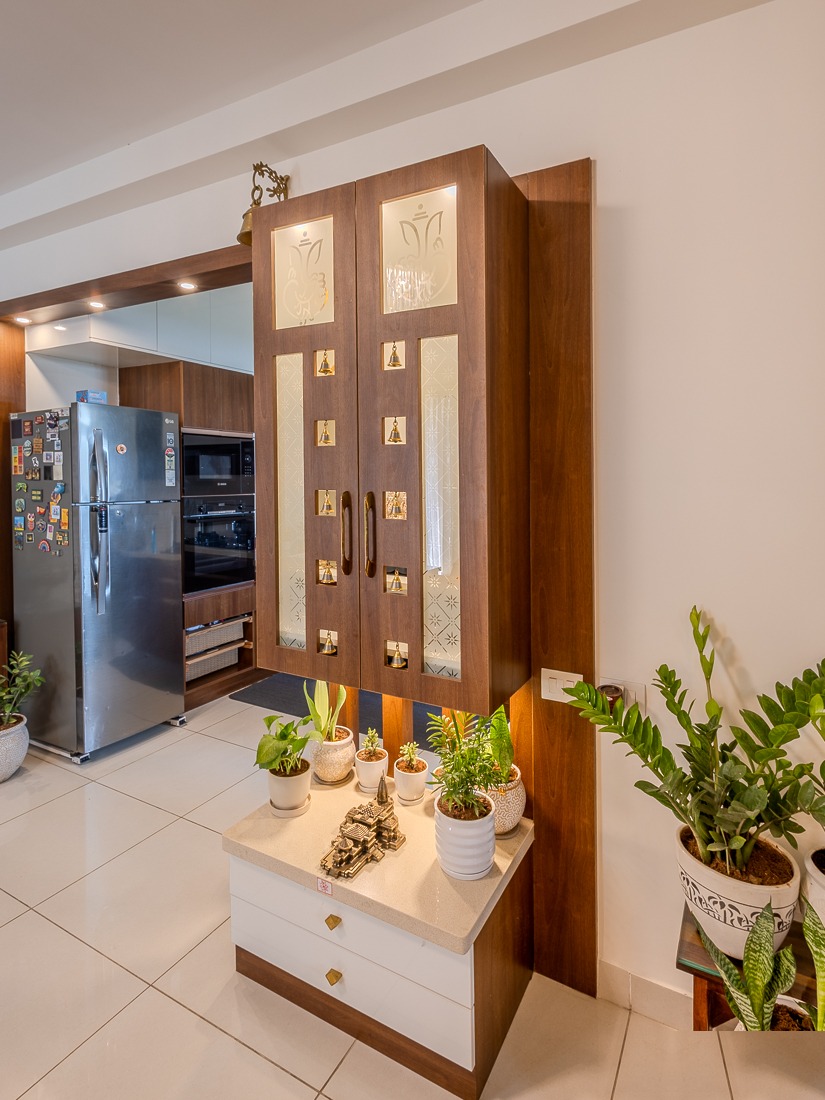
A complete turnkey apartment interior in Uttara Sector 10 — walnut display cabinetry, a pooja unit with etched-glass doors, full-height sliding wardrobes and a brass-detailed crockery showcase.
This Uttara Sector 10 residence was handed over as a complete turnkey interior — design, factory production, installation and final styling delivered by one accountable team under a single contract.
The living-dining zone is anchored by a walnut-and-brass crockery showcase with bevelled mirror backing, fluted-glass shutters and internal profile lighting. Beside the kitchen we built a dedicated pooja unit with etched-glass doors, brass bell detailing and a quartz-topped base cabinet.
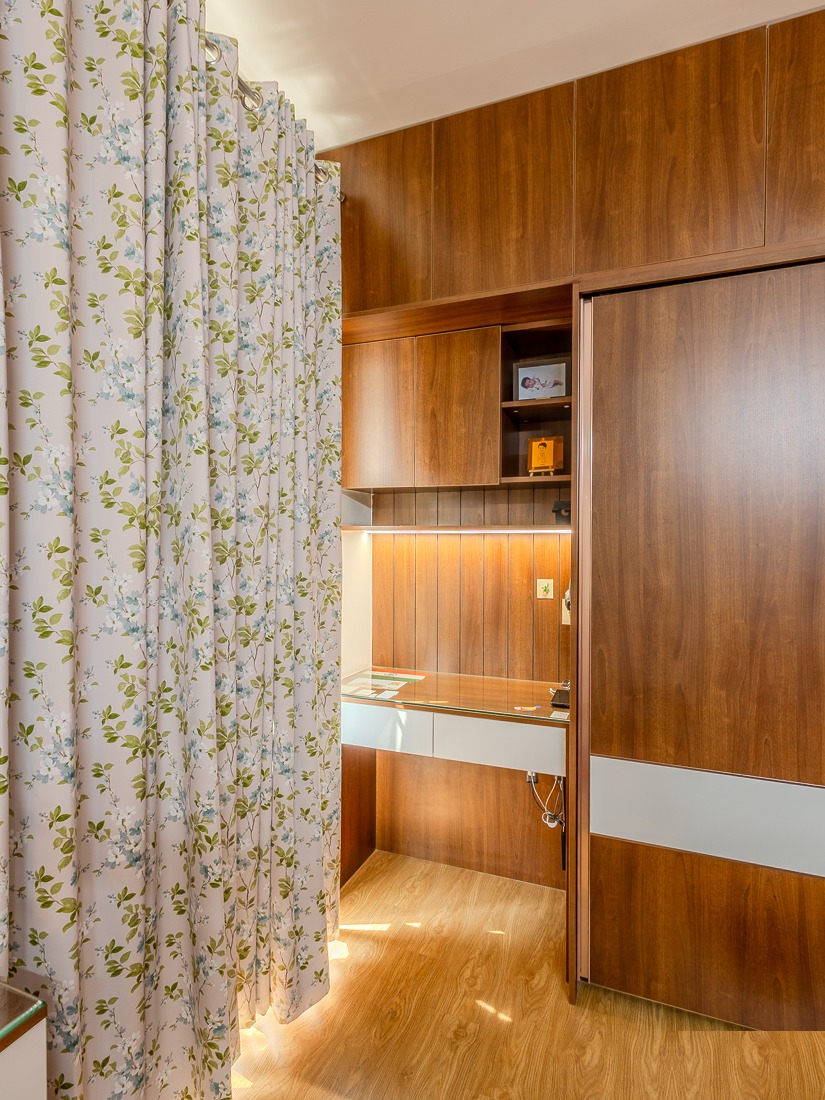
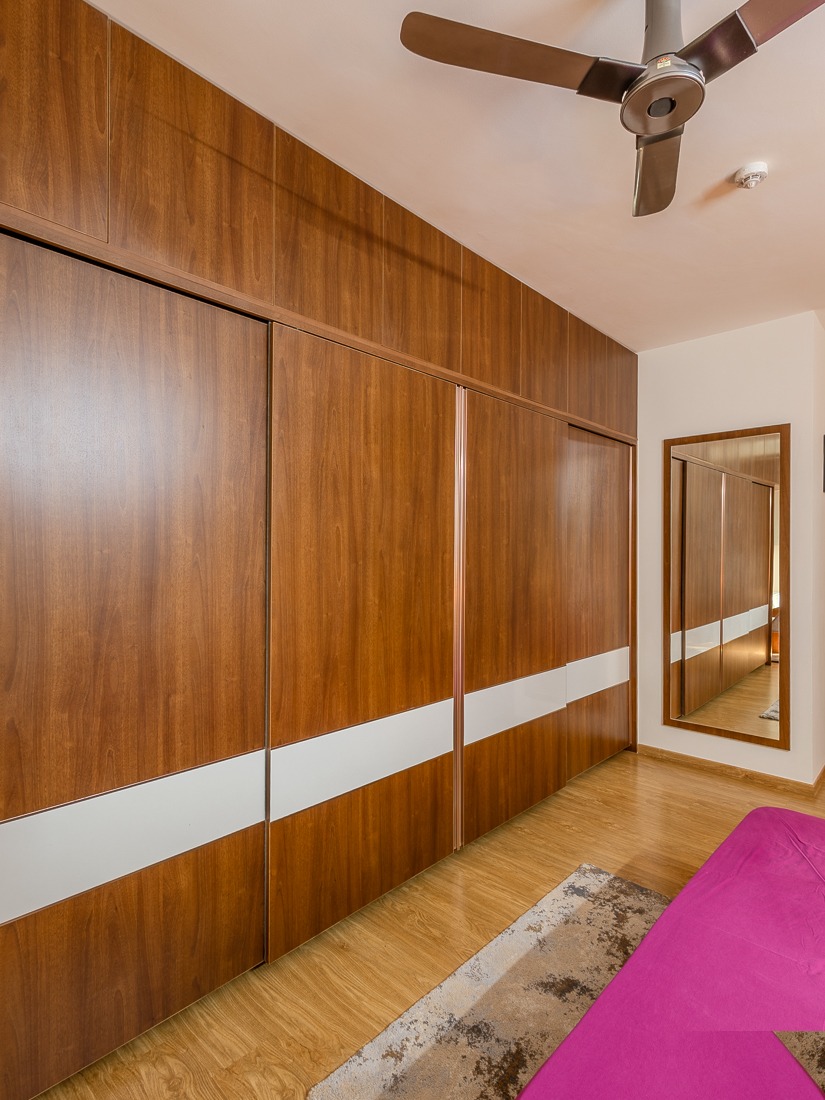
The bedrooms received floor-to-ceiling sliding wardrobes in walnut and ivory, a back-lit dresser niche with open display shelves, and custom console units in walnut veneer with fluted-glass fronts. Every unit was produced in our own factory and finished on site.
- Full turnkey apartment handover
- Walnut & brass crockery showcase
- Pooja unit with etched-glass doors
- Floor-to-ceiling sliding wardrobes
- Back-lit dresser & display niches
- Factory-made joinery, on-site finish
Complete Apartment Interior, Mirpur 10
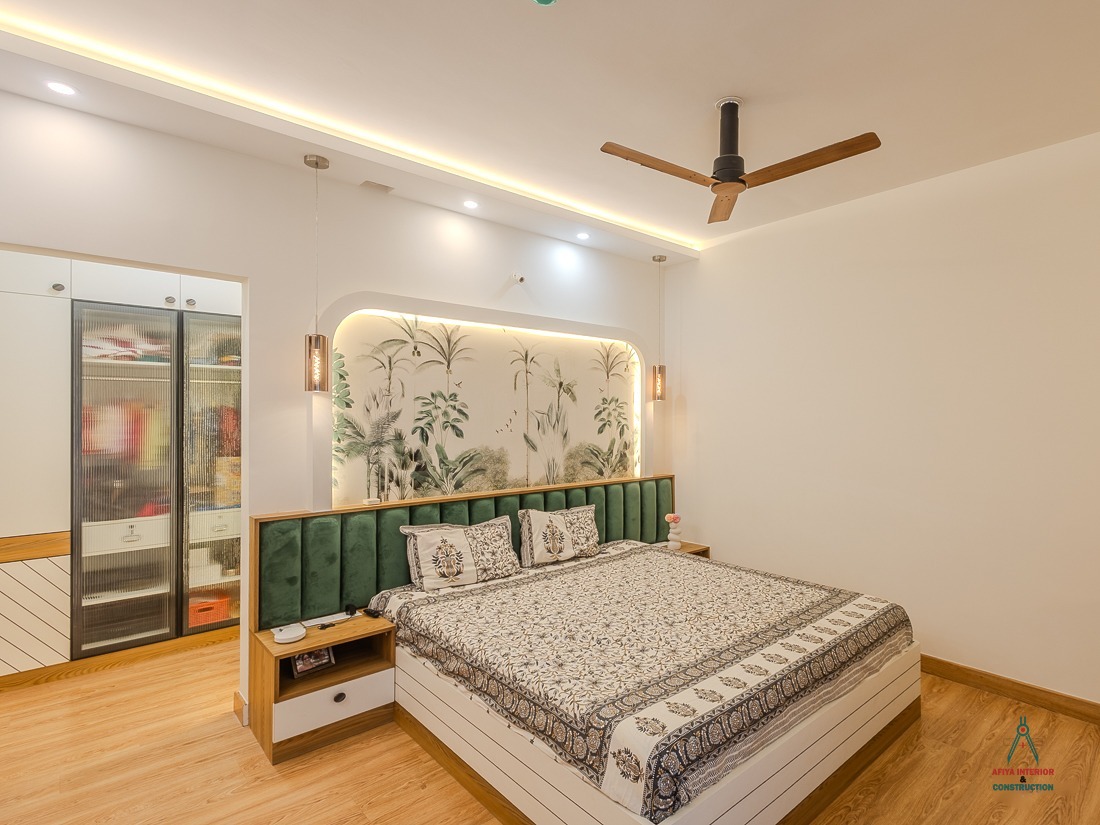
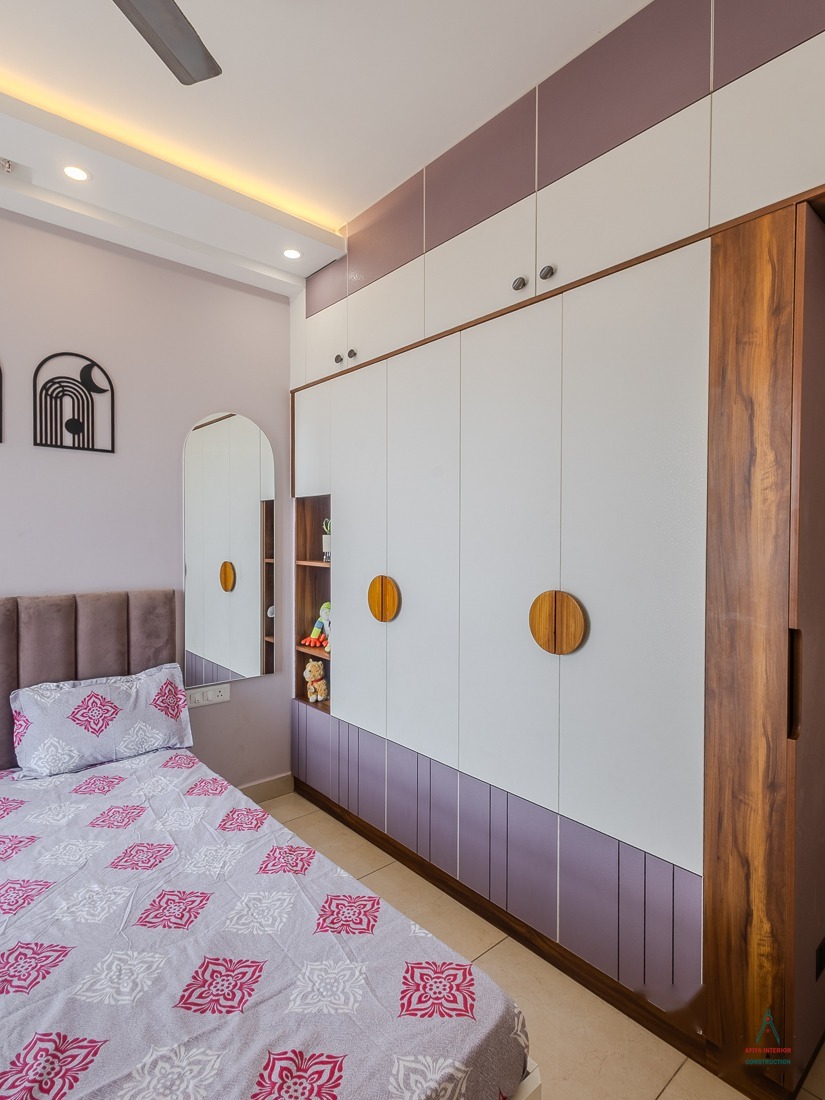
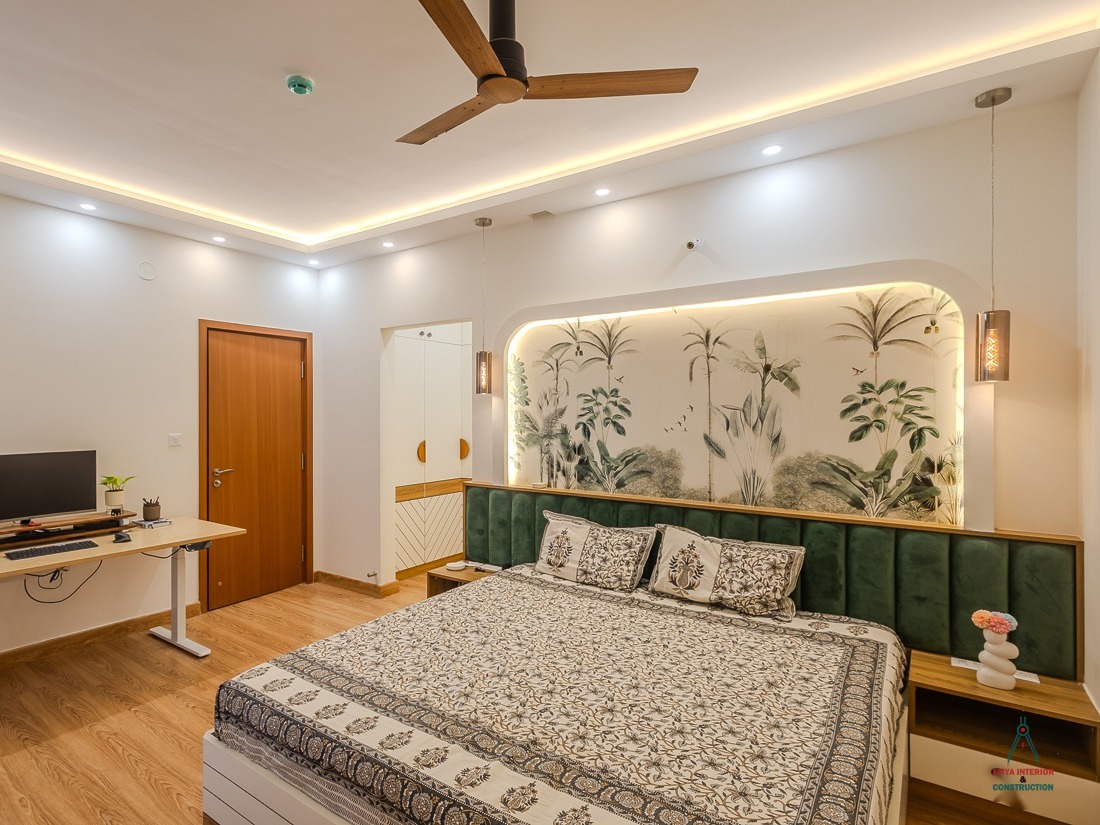
A full apartment interior in Mirpur 10 featuring a botanical feature-wall master bedroom with a green upholstered headboard, dusty-rose kids' joinery and full-height custom wardrobes.
This Mirpur 10 apartment was delivered as a complete turnkey interior by Afiya — space planning, factory-made joinery, on-site installation and final styling under one contract.
The master bedroom is the centrepiece: a curved arch niche with back-lit botanical mural wallpaper sits above a deep-green upholstered headboard, flanked by pendant lights and a warm wooden study zone with a standing desk.
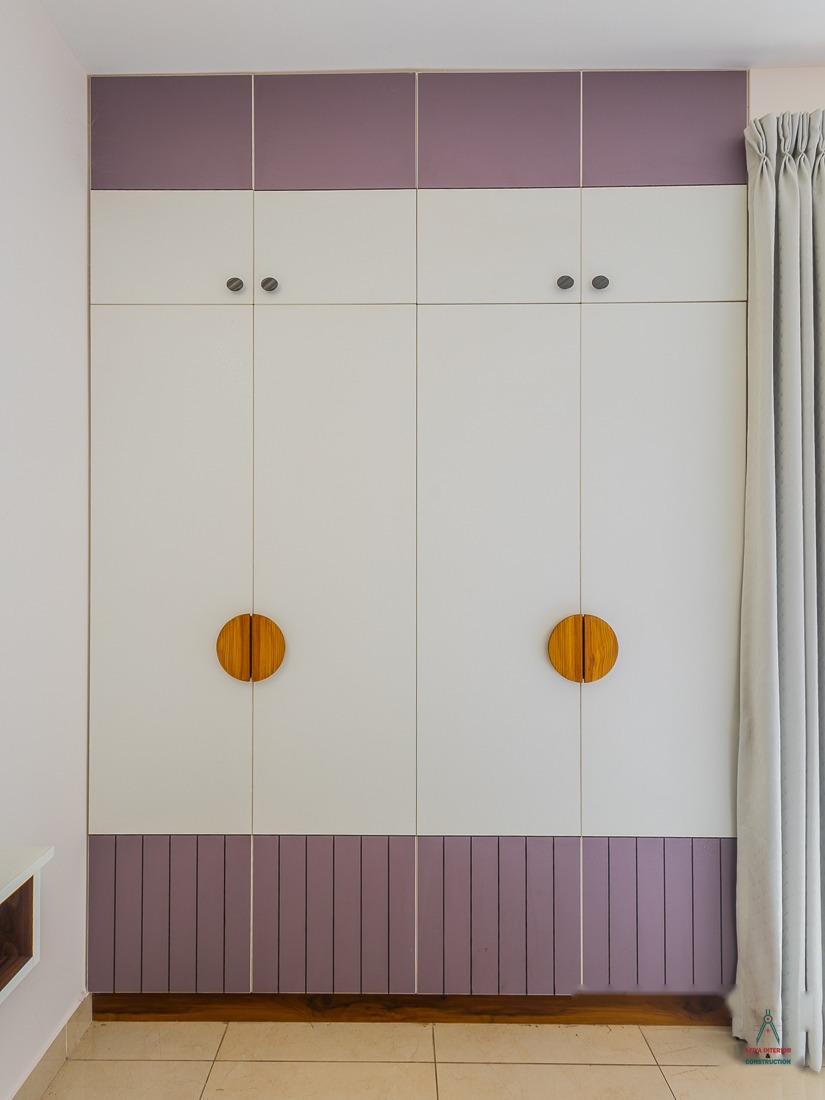
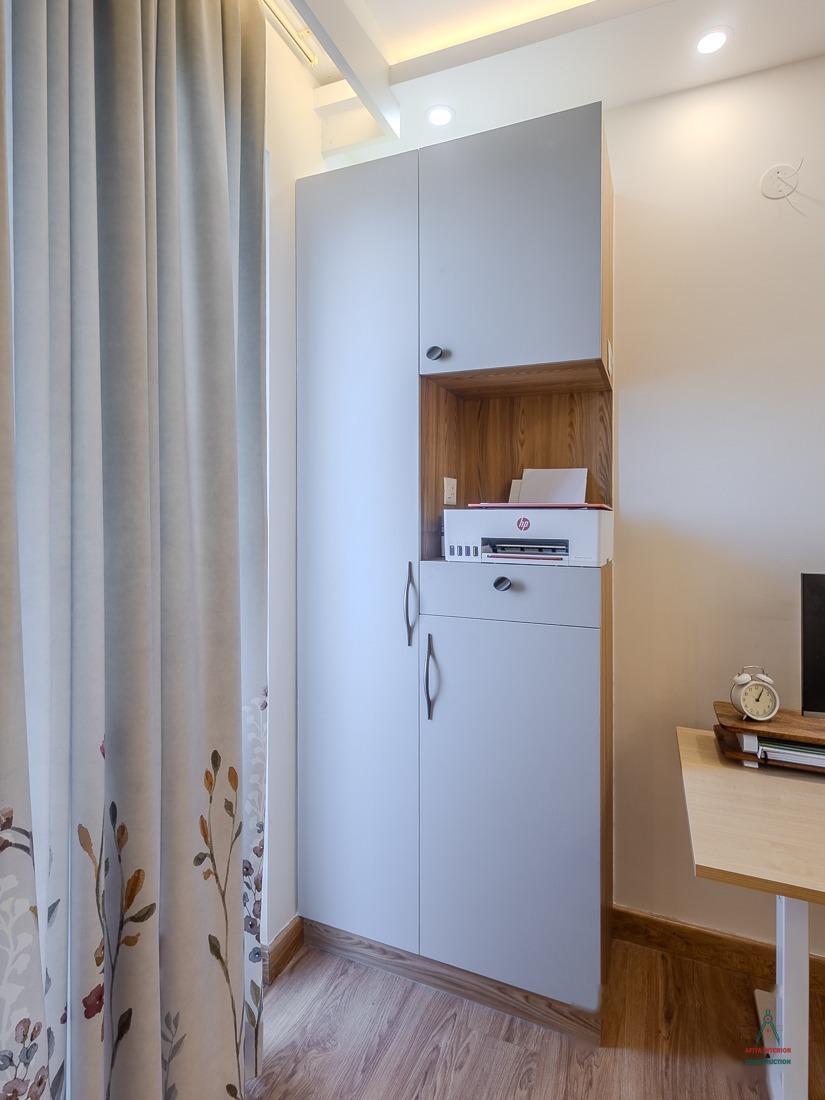
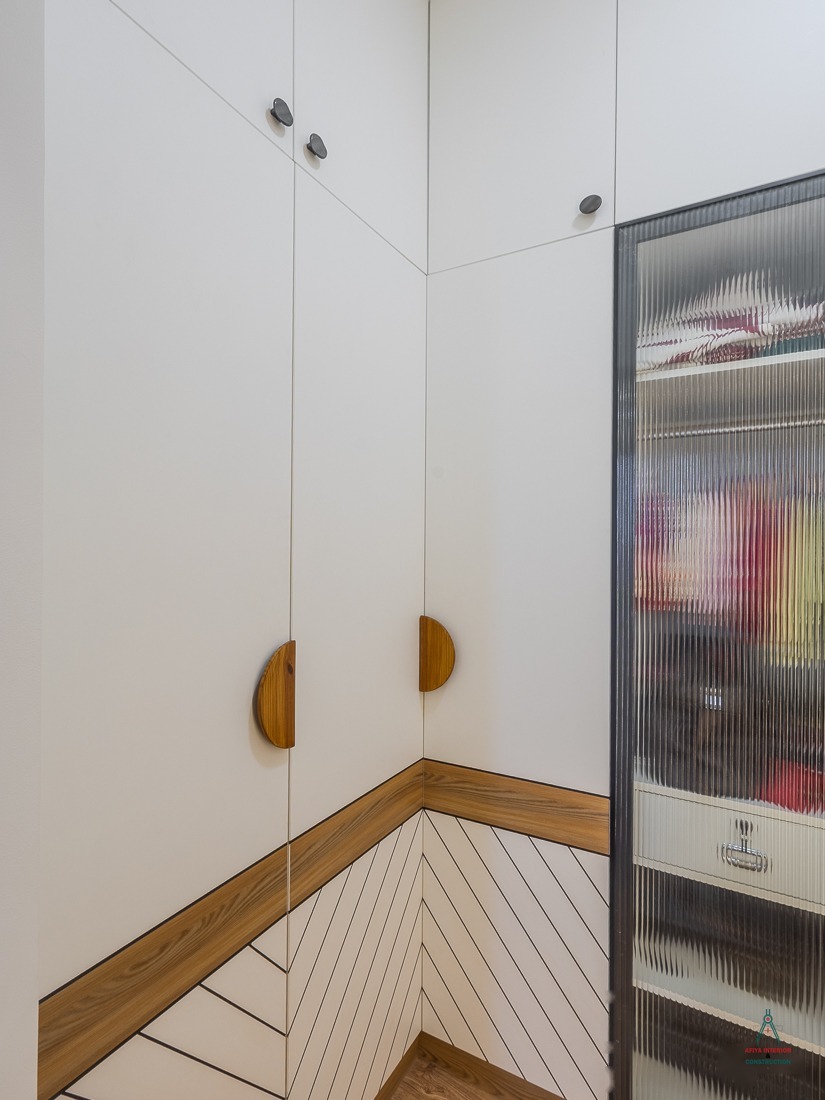
A second bedroom pairs a soft mauve palette with white-and-purple full-height wardrobes finished with round wooden pull handles, plus a built-in dressing mirror and display niches. Corner wardrobes with reeded-glass sliding shutters and herringbone-skirted cabinetry keep storage hidden and elegant throughout.
- Back-lit botanical feature wall with arched niche
- Green upholstered headboard & pendant lighting
- Full-height wardrobes with wooden pull handles
- Reeded-glass sliding wardrobe shutters
- Built-in dressing mirror & display niches
- Turnkey handover — design to styling
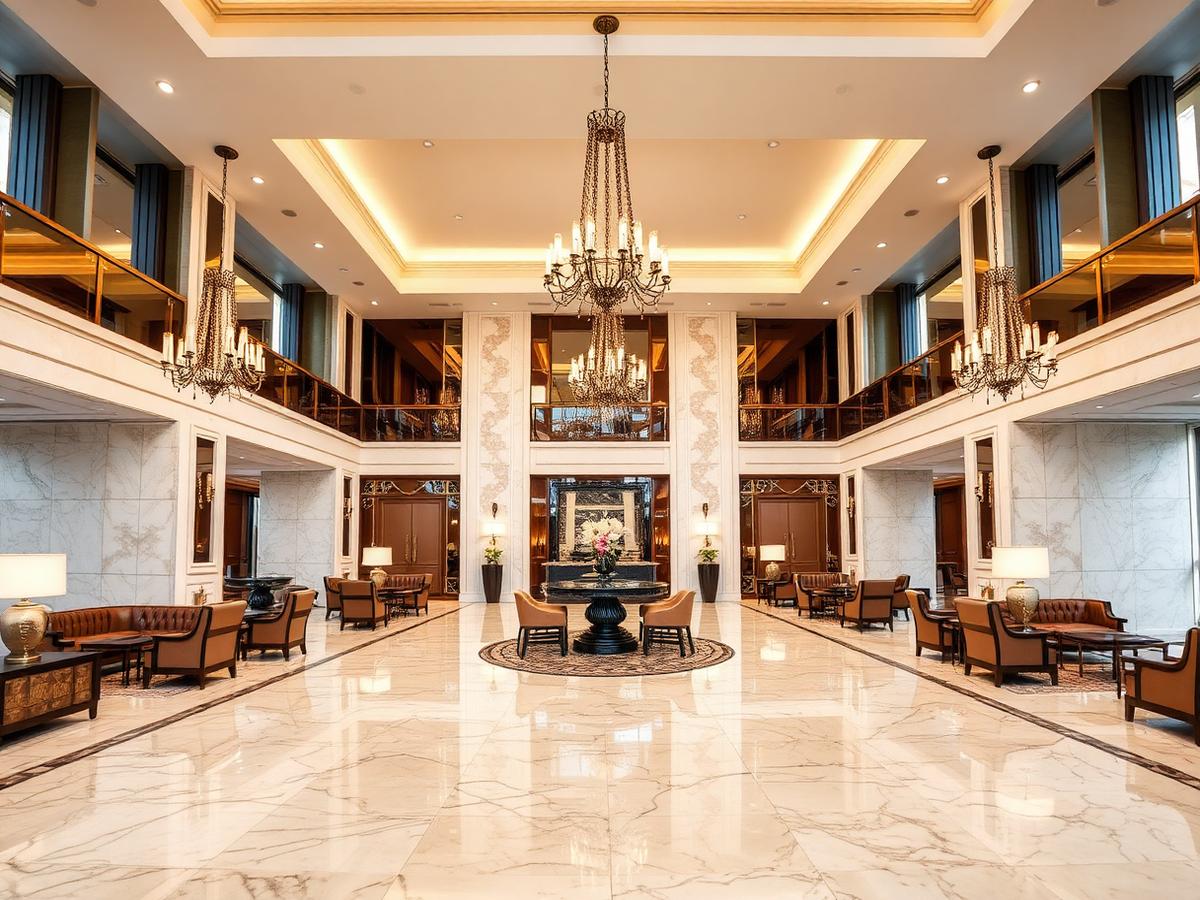
Grand Marble Lobby, Gulshan
A calm, hotel-grade arrival experience built around Italian marble, brass inlays and layered lighting.
The client wanted the lobby to feel like a five-star boutique hotel — quiet, warm and unmistakably premium. Our team led the full turnkey scope from concept to snagging.
We used honed Italian Statuario on the floor with brass inlays, custom walnut wall panelling and a suspended brushed-brass chandelier fabricated in our own factory.
- Turnkey execution in 11 weeks
- Custom walnut & brass joinery
- Layered architectural lighting
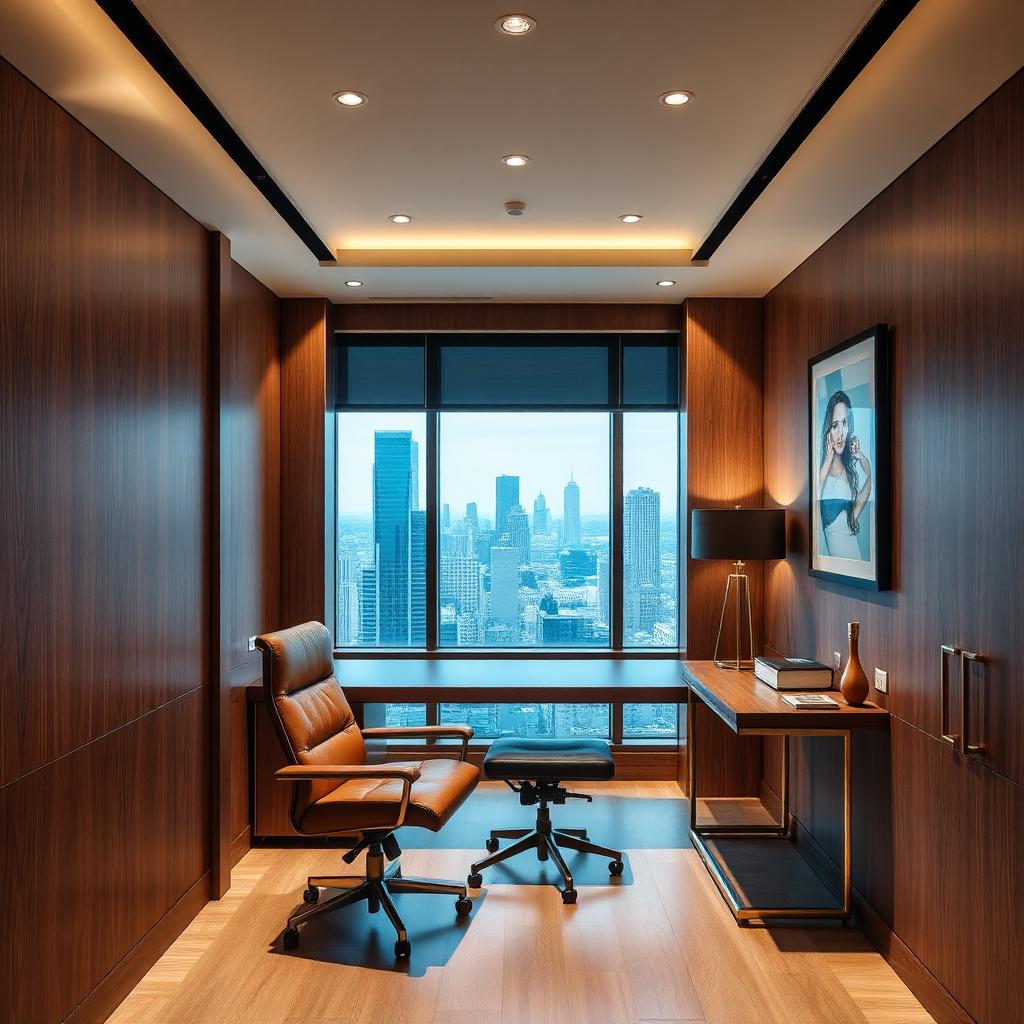
CEO Suite, Banani Corporate Tower
A private CEO suite with walnut panelling, leather seating and a city-facing workstation built for long focus hours.
The brief called for a workspace that balanced calm concentration with client-facing prestige. We designed a walnut-clad envelope with concealed storage and dedicated meeting nook.
Ergonomic seating, warm 3000K lighting and acoustic ceiling panels keep the space quiet and focused all day.
- Solid-wood veneer joinery
- Acoustic ceiling & wall system
- Integrated AV & lighting control
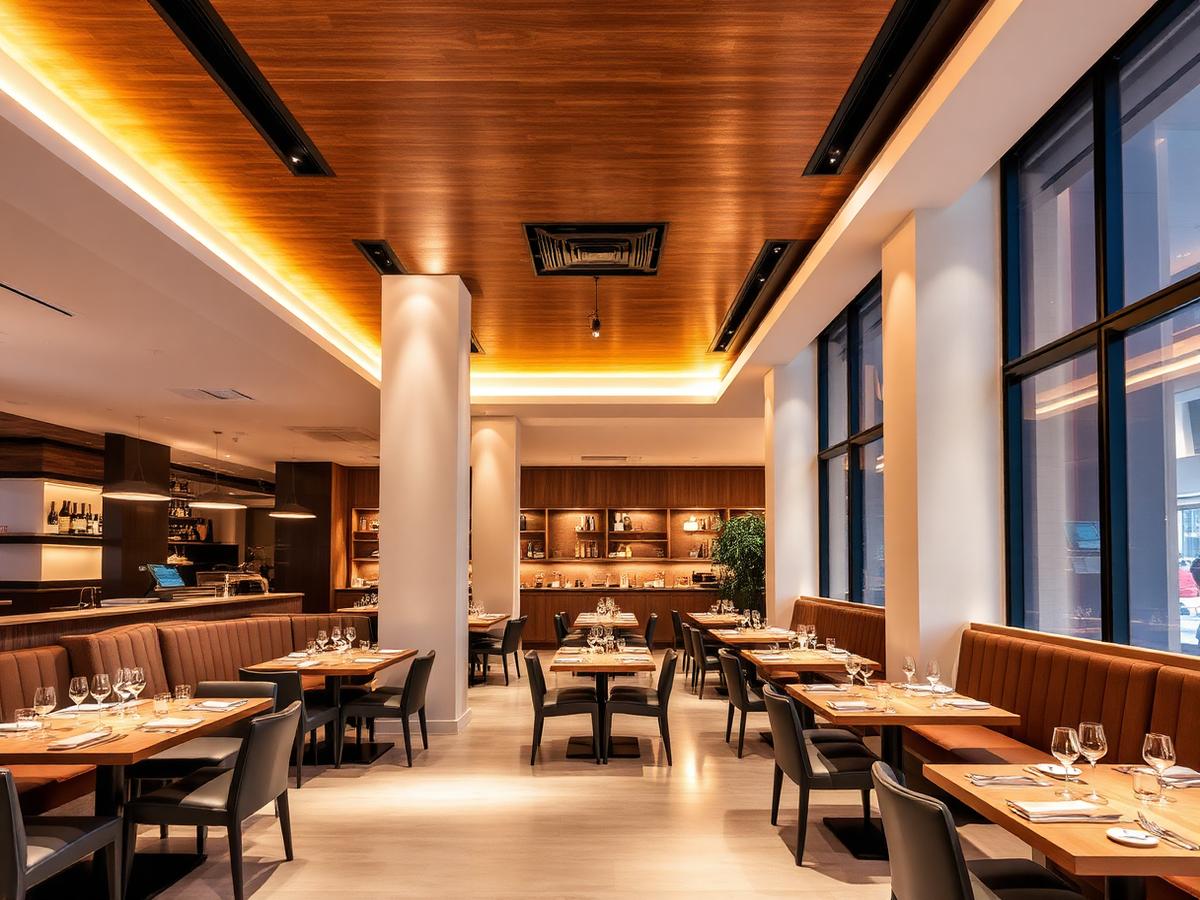
Amber Dining House, Dhanmondi
A warm, moody dining room with bespoke banquettes, brass pendants and an open show-kitchen counter.
The concept balanced intimate dining with a lively bar edge — deep green upholstery, oak screens and layered pendant lighting set the mood.
All joinery, banquettes and the show-kitchen counter were fabricated in our own factory and installed in a 21-day fit-out window.
- 21-day fit-out window
- Bespoke banquettes & bar joinery
- Acoustic treatment for dining comfort
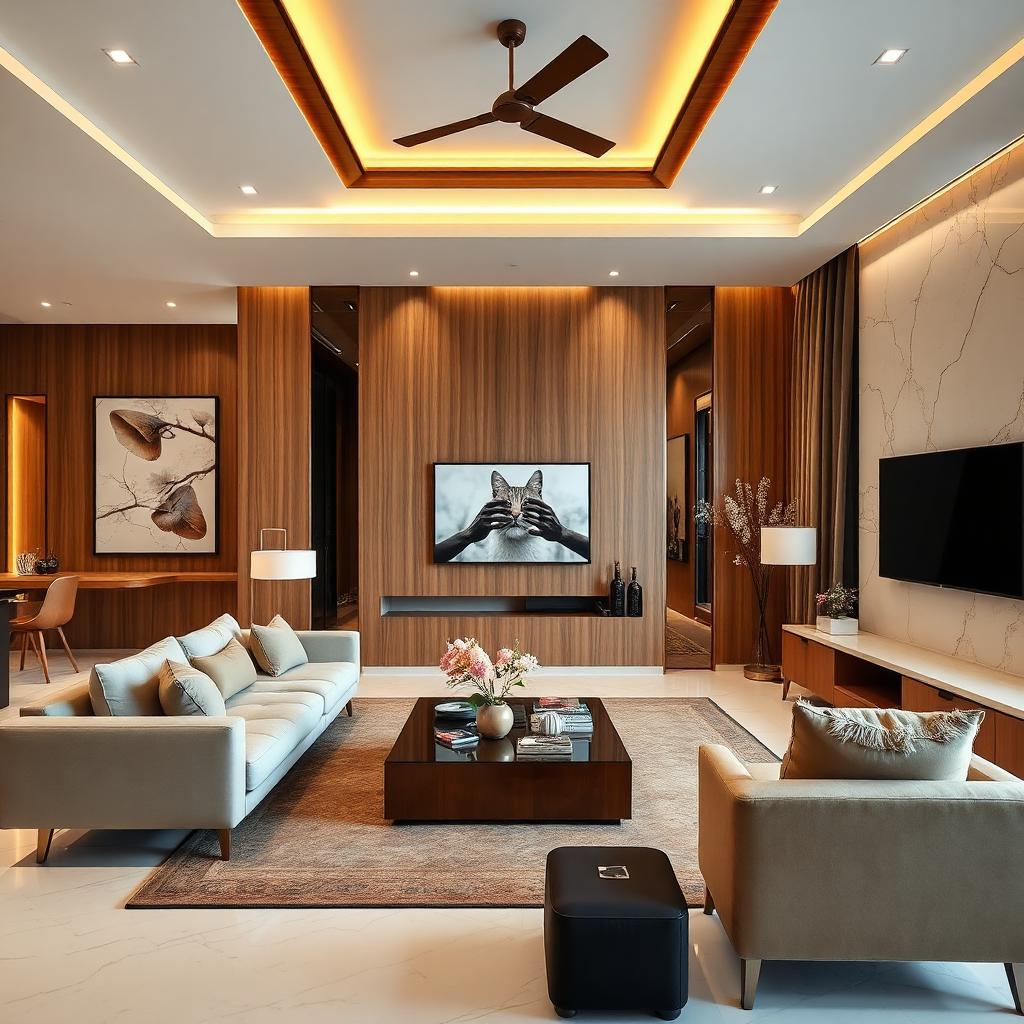
Diagnostic Centre Interior, Uttara
A calm, hygienic healthcare interior with antibacterial surfaces, clear wayfinding and patient-first circulation.
Reception, waiting, consultation and diagnostic zones were planned for clean patient flow and minimal cross-traffic.
Finishes use seamless vinyl flooring, antibacterial wall panels and coved skirtings for easy infection control.
- Infection-control finishes
- Clear wayfinding & signage
- Medical-grade lighting levels
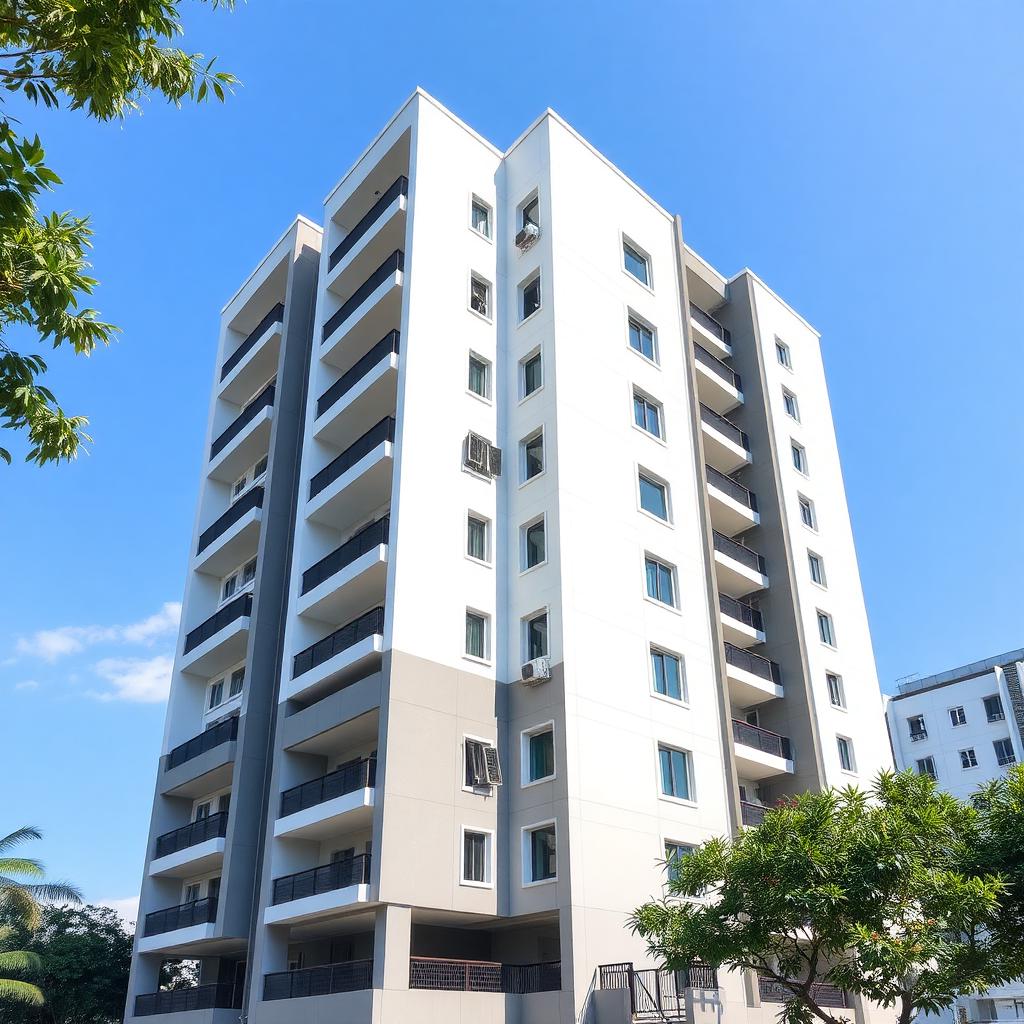
Skyline Residences, Uttara
A G+9 residential building delivered on schedule with RCC frame, seismic detailing and premium finishes.
Full civil scope: piling, RCC frame, MEP coordination and external finishing. Our site team maintained a zero lost-time incident record across 14 months on site.
Concrete mix was designed for M30, tested by third-party lab, and all rebar was BSRM 500W. Every slab pour was logged with cube-test reports.
- M30 tested concrete, BSRM 500W rebar
- Delivered 3 weeks ahead of schedule
- Zero lost-time incidents on site
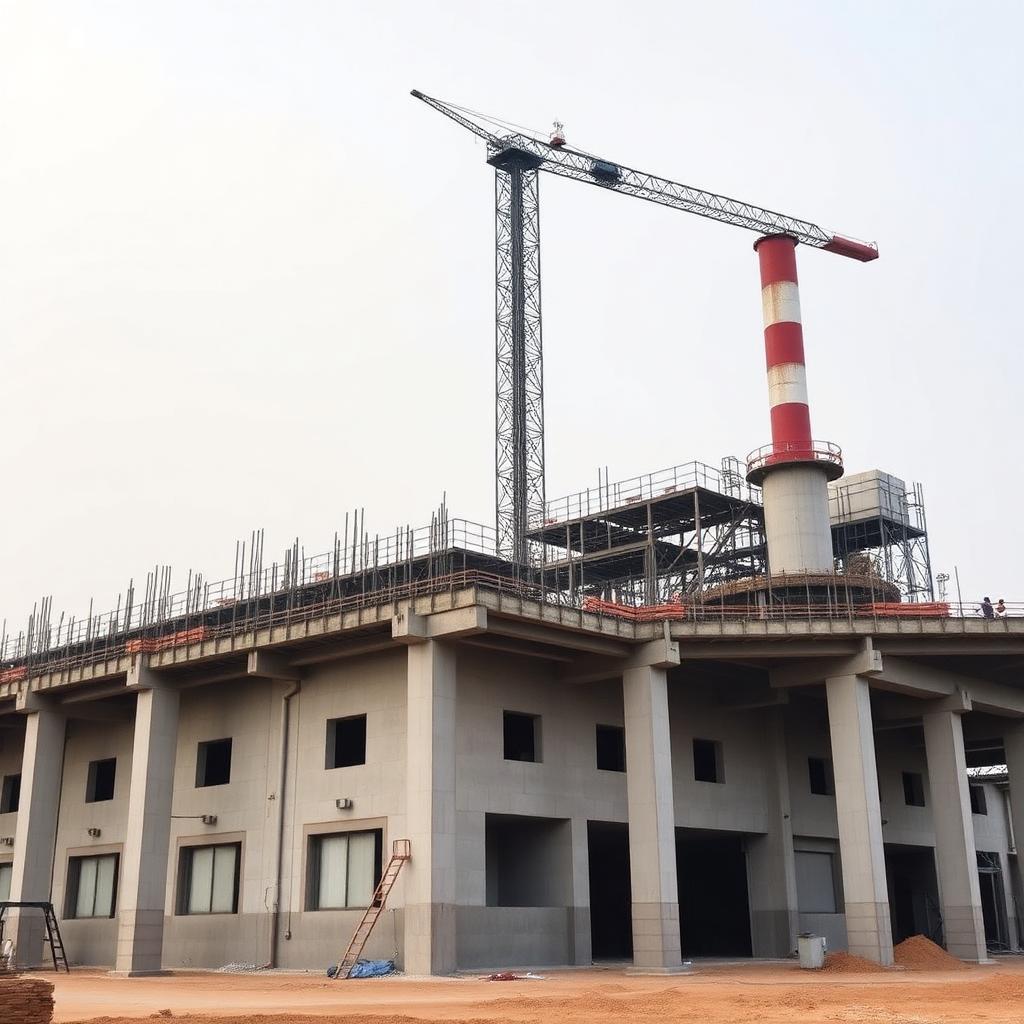
Industrial Production Facility, Khilkhet
Steel-structure production shed with heavy-duty foundations, overhead crane support and industrial chimney.
Engineered for a 10-tonne overhead crane and continuous production loads. Foundations were designed on cast-in-situ bored piles due to soft sub-soil conditions.
The chimney and stack were coordinated with environmental compliance requirements from day one.
- Bored-pile foundations
- 10-tonne EOT crane support
- Environmental & fire compliance
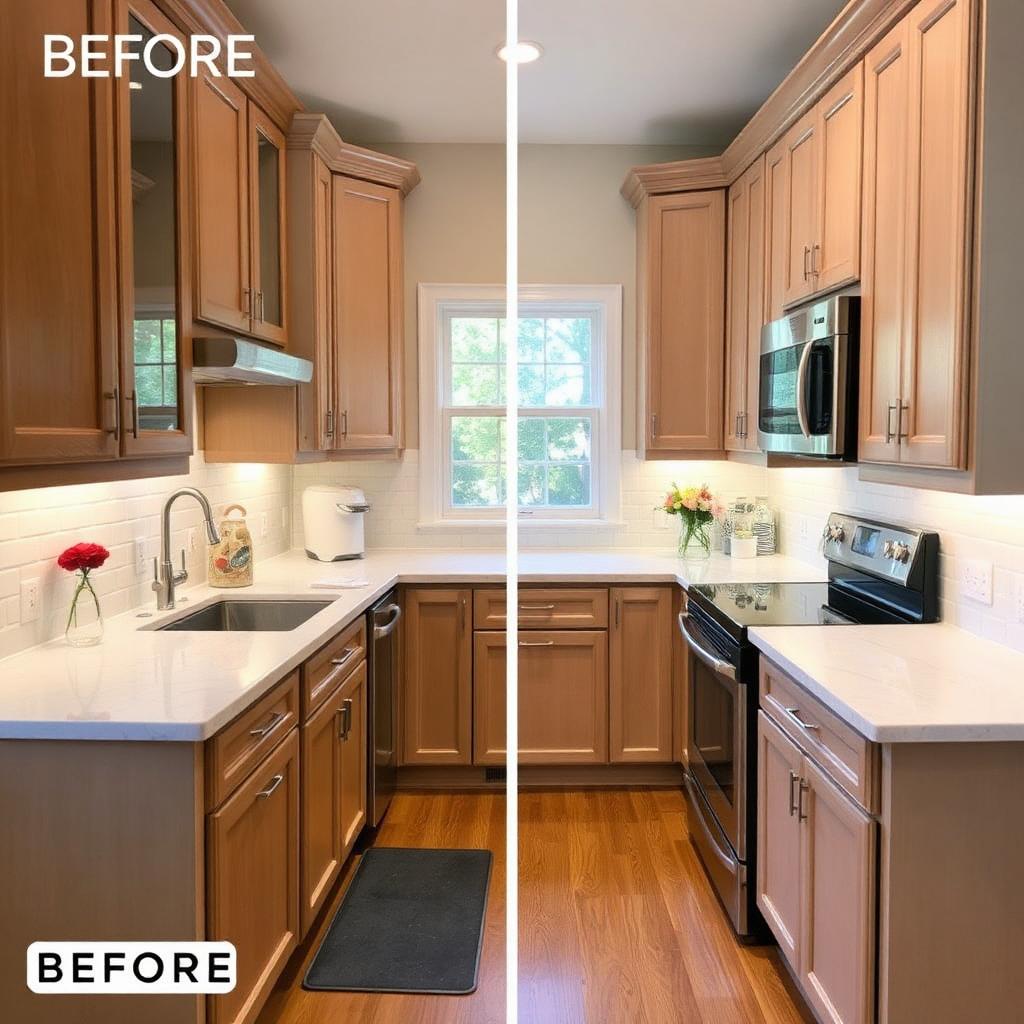
Full Kitchen Renovation, Dhanmondi
A tired 1990s kitchen transformed into a bright, modern workspace — new cabinets, quartz tops and appliance upgrade in 18 days.
We stripped the space back to slab, rewired the circuits for modern appliances, and rebuilt with soft-close cabinetry and quartz worktops.
The family kept using the rest of the flat throughout — we sealed the zone with dust barriers and cleared debris daily.
- 18-day turnaround
- Rewired for modern appliance loads
- Quartz tops, soft-close hardware
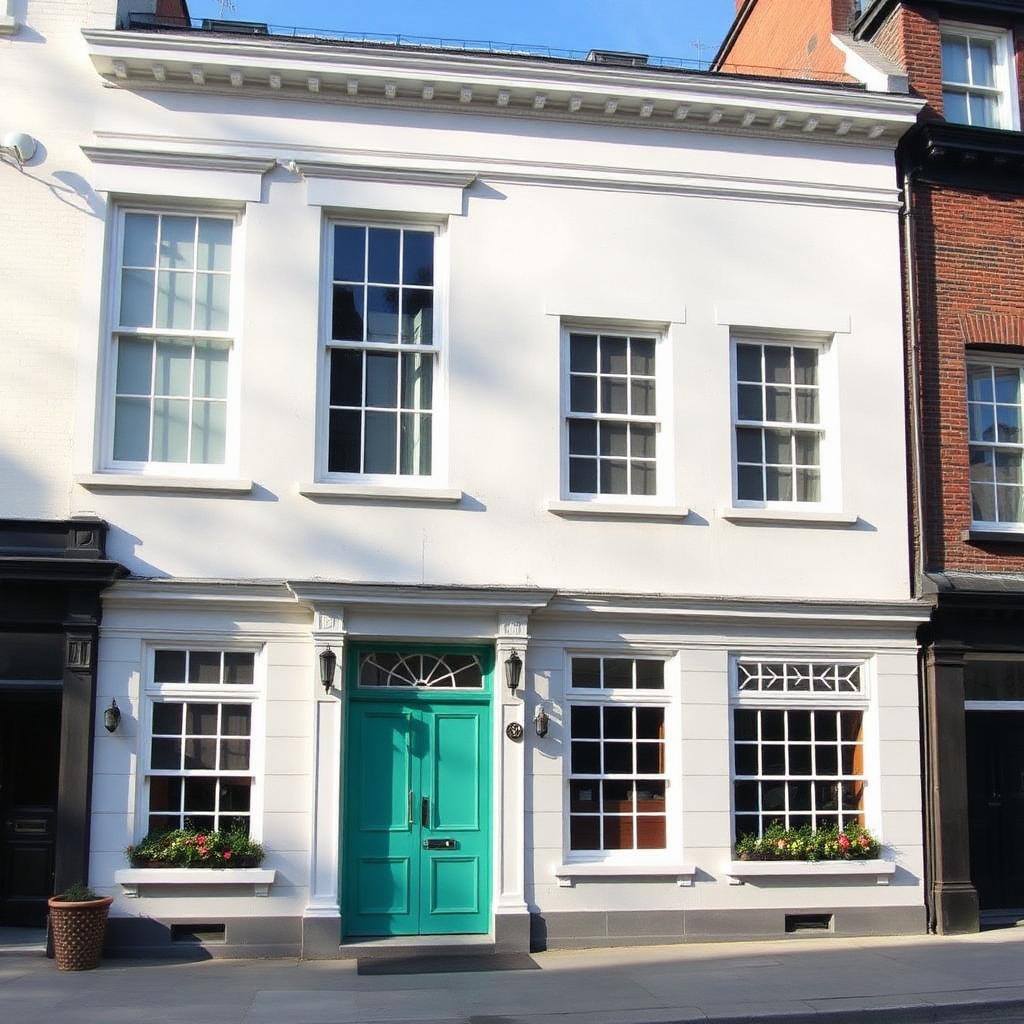
Heritage Facade Restoration, Old Dhaka
Careful restoration of a heritage facade — original mouldings preserved, new windows fabricated to match, weatherproofed for decades ahead.
Every cornice was hand-cleaned and re-cast where damaged. New timber sash windows were fabricated to match the original profiles.
A full weatherproofing system was applied to protect the masonry through monsoon seasons.
- Hand-restored mouldings
- Bespoke timber sash windows
- Monsoon-grade weatherproofing

Glass Curtain Wall, Banani Tower
Structural glazing system with high-performance low-E glass, thermally-broken aluminium and full weather testing.
We engineered the curtain wall for Dhaka's wind loads and solar gain. Low-E double glazing keeps the interior cool and reduces HVAC load.
Every module was factory-glazed under controlled conditions before site installation, then water- and air-tested on completion.
- Thermally-broken aluminium system
- Low-E double glazing
- Post-install water & air tests
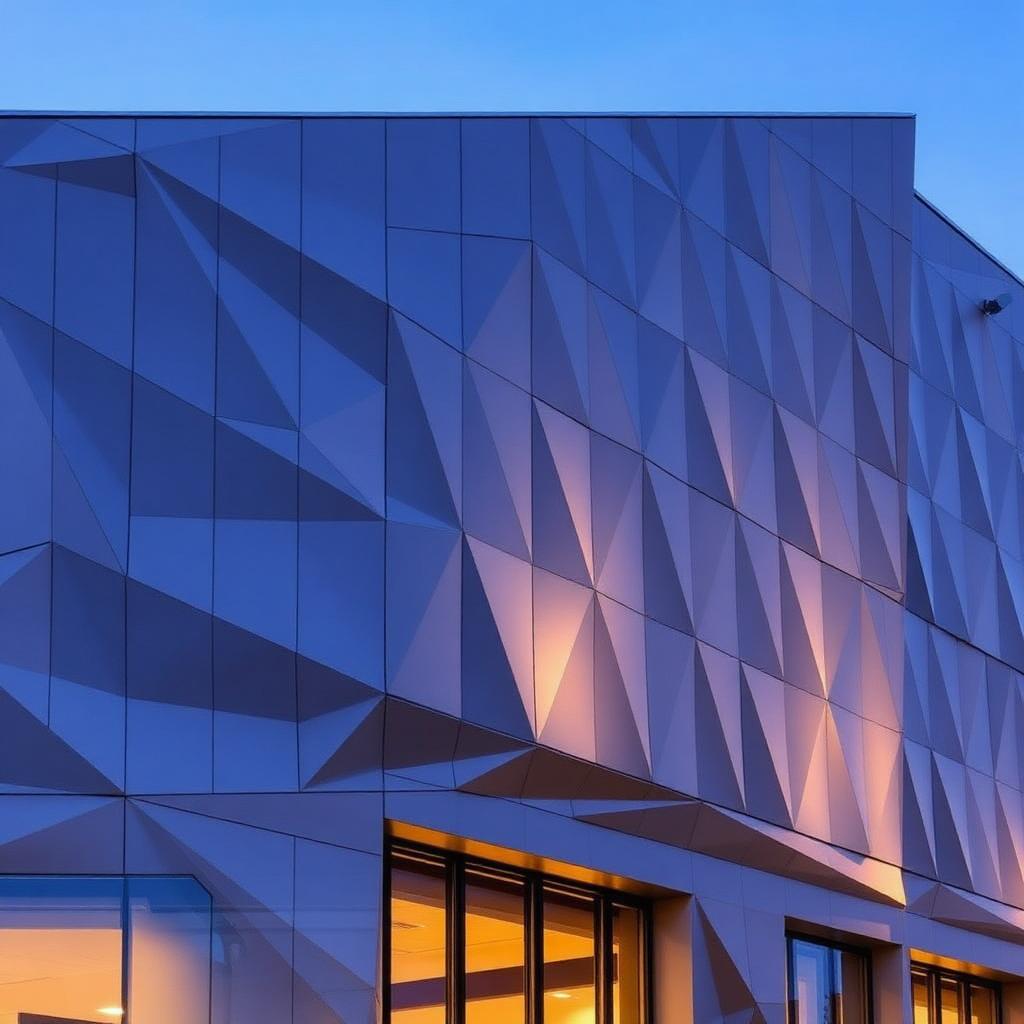
ACP Cladding, Mohakhali Commercial
A faceted ACP facade with integrated cove lighting — a landmark on the Mohakhali skyline after dark.
Aluminium composite panels were CNC-cut in-factory to guarantee perfect joints on the faceted geometry. LED cove lighting is integrated behind panels.
The system is rated for high wind loads with a stainless sub-frame for corrosion resistance.
- CNC-cut ACP panels
- Stainless sub-frame
- Integrated LED cove lighting