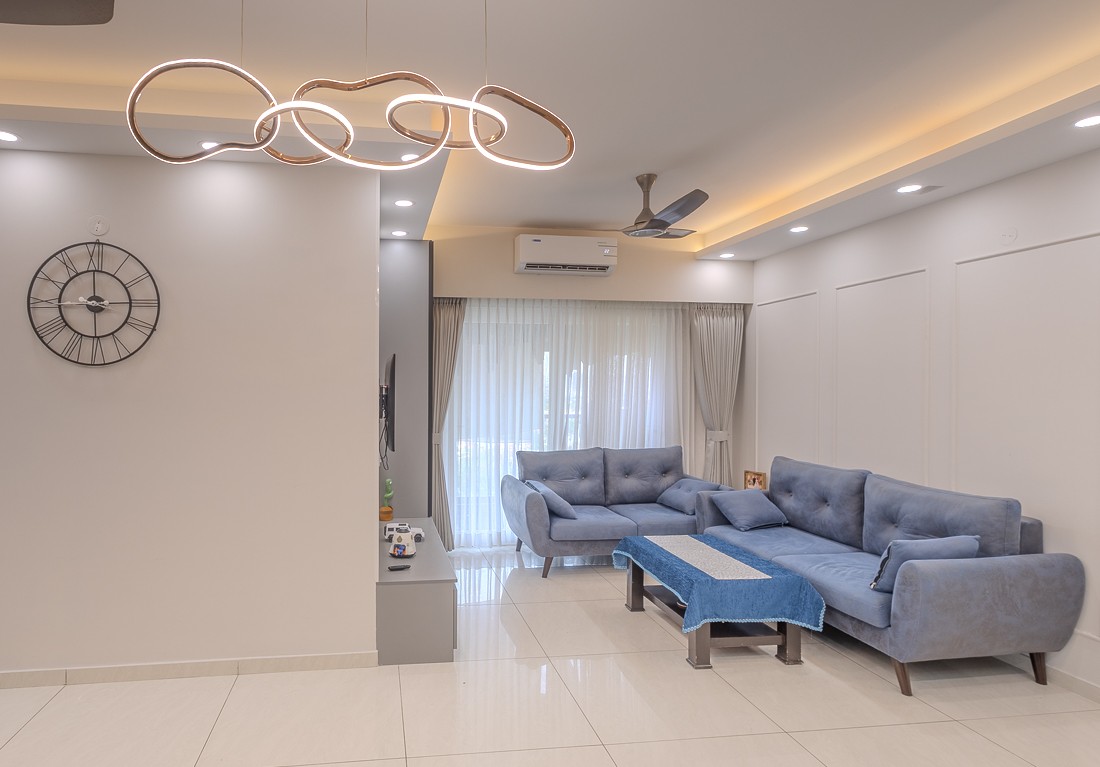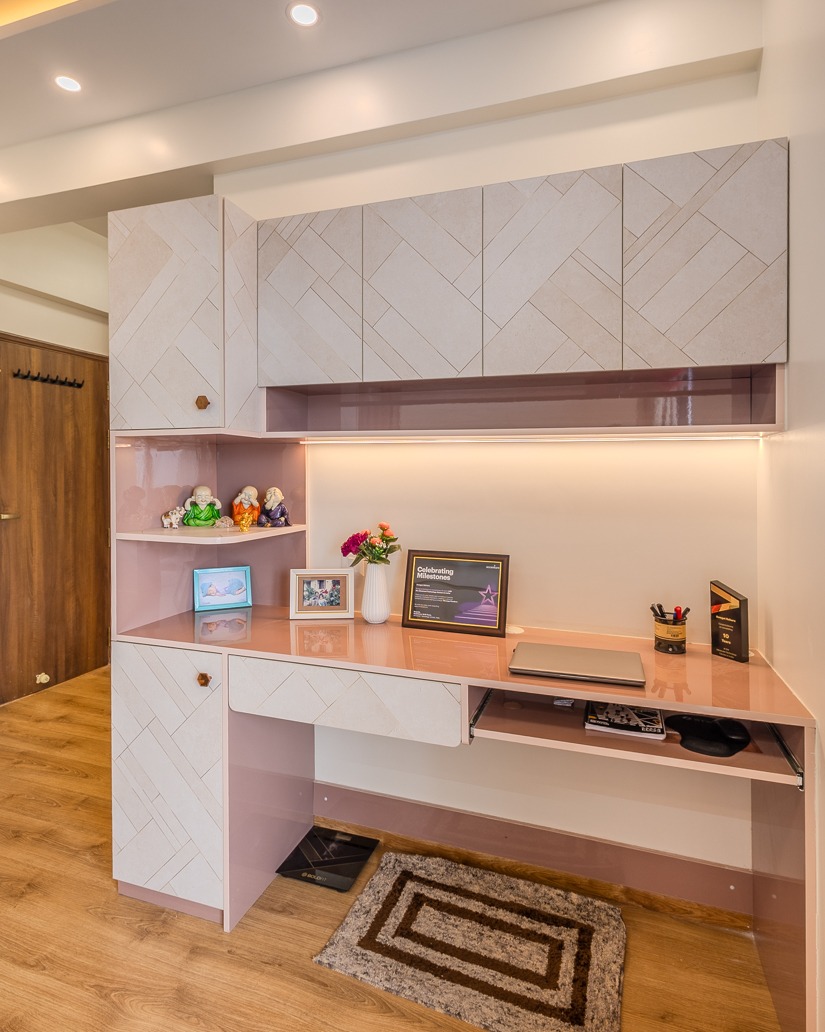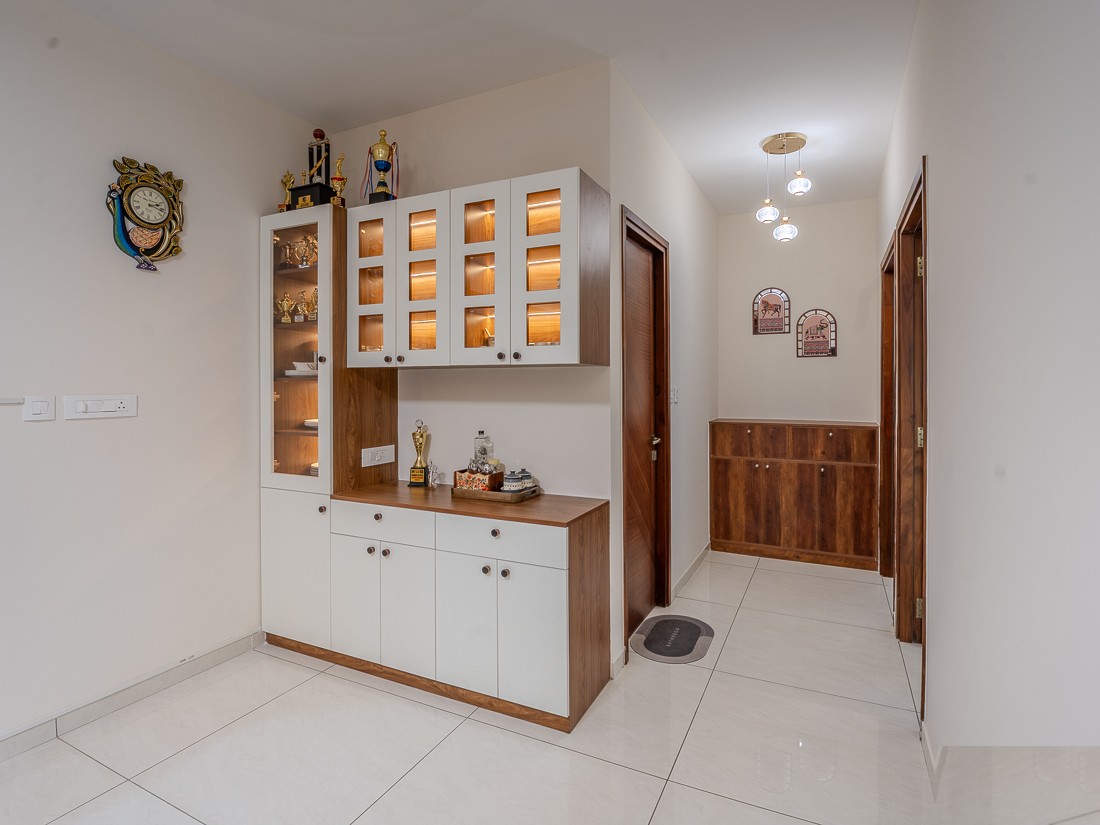
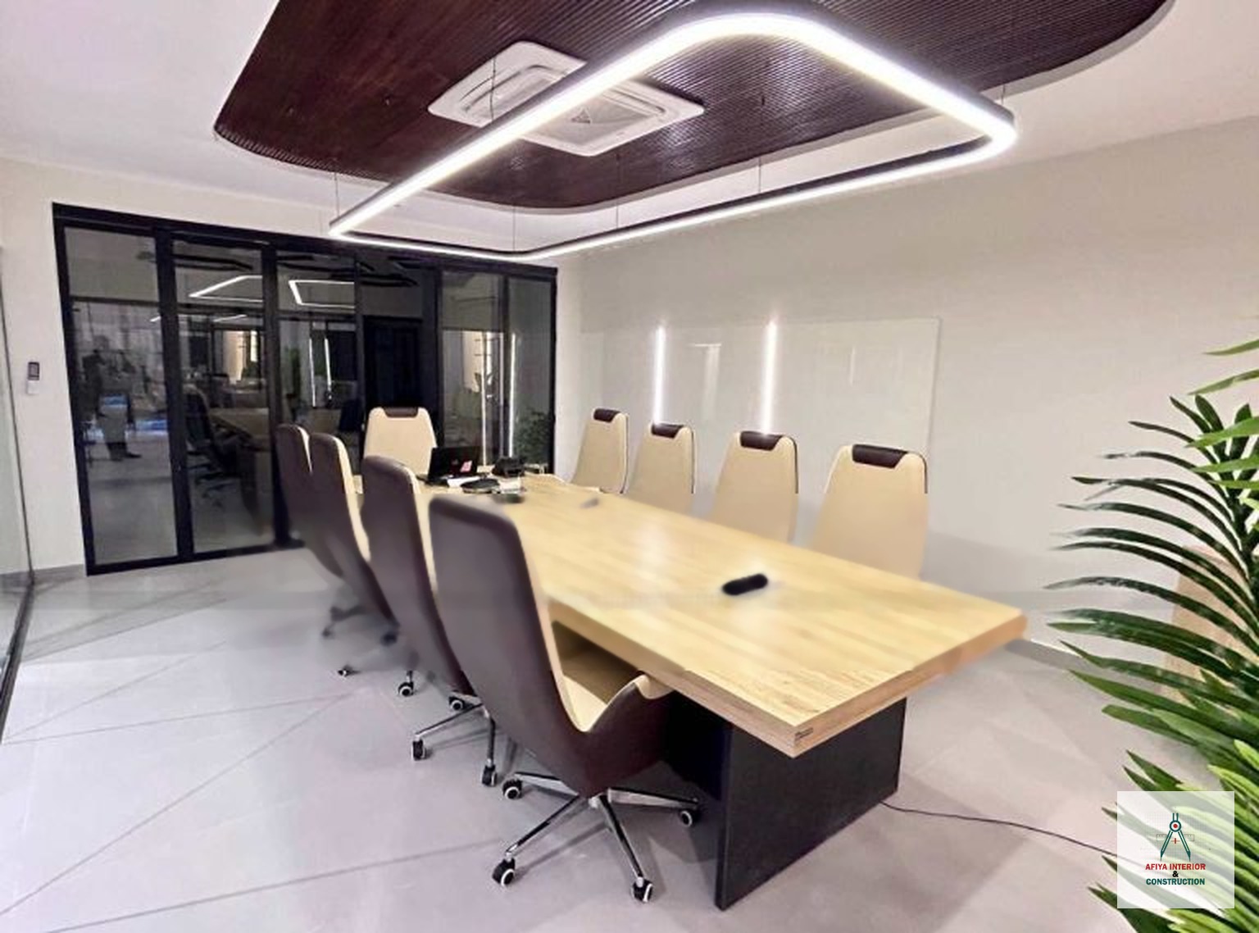
A complete corporate office fit-out with a wood-clad board room, glass-partitioned manager cabins and linear architectural lighting.
The brief was a calm, professional workplace where the board room reads as the centrepiece. We designed a slatted walnut ceiling raft framed by a continuous linear light profile above a solid-top conference table built in our own factory.
Glass partitions with black steel framing keep daylight moving through the floor plate while giving each manager cabin acoustic privacy. Frosted patterned film adds discretion without blocking light.
Manager rooms use light oak workstations, back-lit veneer feature walls, tan leather visitor chairs and concealed cove lighting — a warm, low-glare palette that stays comfortable through a full working day.
- Slatted walnut board-room ceiling raft
- Custom conference table & storage
- Glass + steel acoustic partitions
- Back-lit veneer feature walls
- Linear & cove architectural lighting
- Factory-made joinery, on-site finish
Completed work photos
Click any photo to view it full size.
Tell us your scope — we respond within one business day.