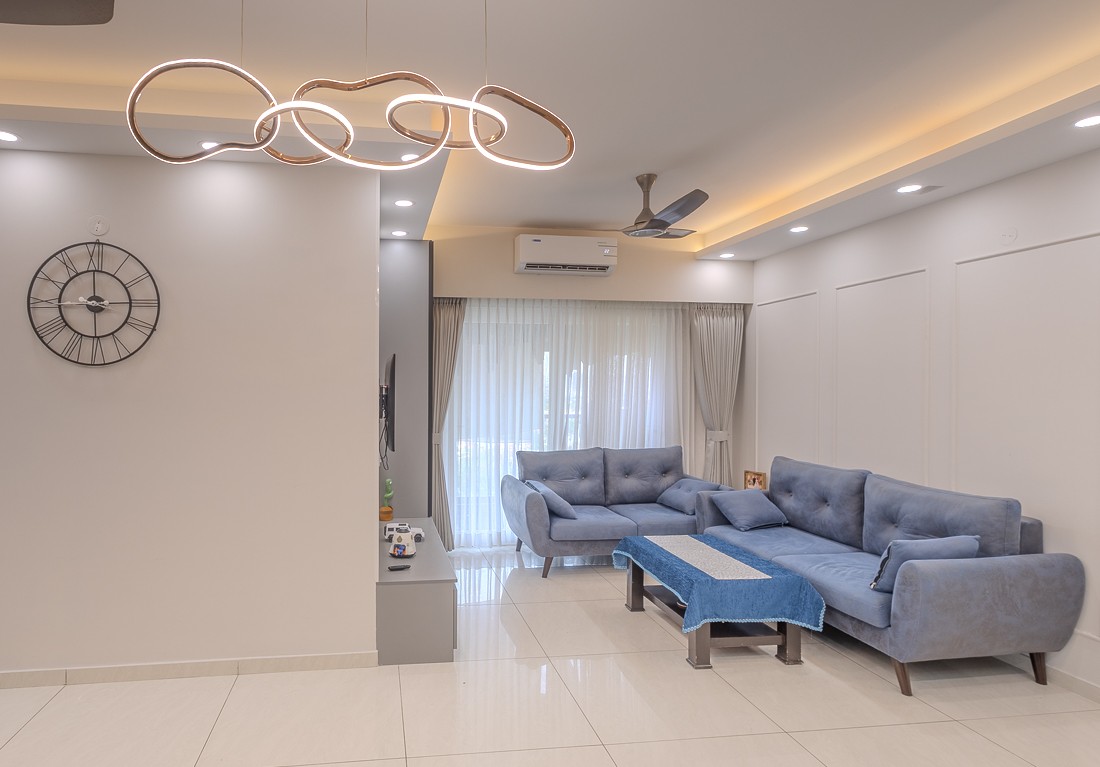
A refined family apartment in Bashundhara K Block featuring bespoke bedroom joinery, integrated study spaces, layered lighting and warm natural wood finishes.
This Bashundhara K Block residence was completed as a coordinated apartment interior, bringing space planning, custom furniture, lighting and on-site finishing together under one accountable Afiya team.
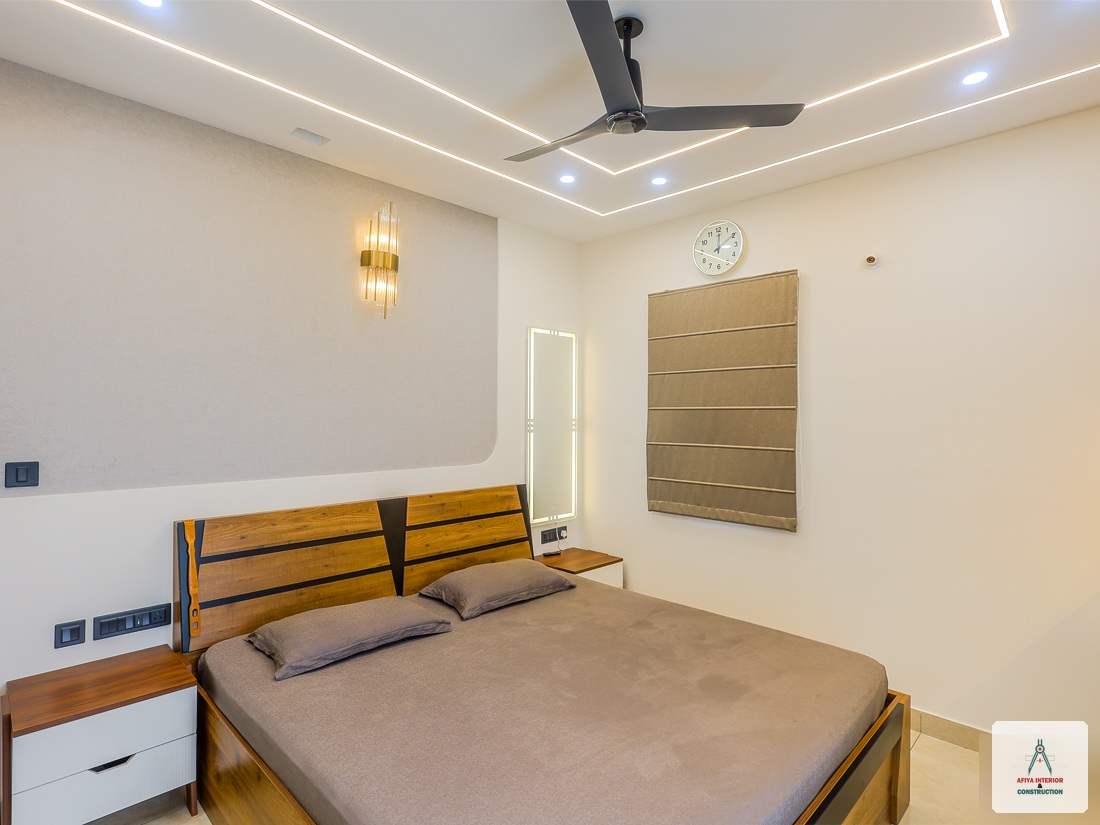
The master bedroom pairs a solid-wood bed with a full-height sliding wardrobe, softly textured walls and geometric profile lighting. Purpose-built dressing and study areas make the room practical without compromising its calm visual character.
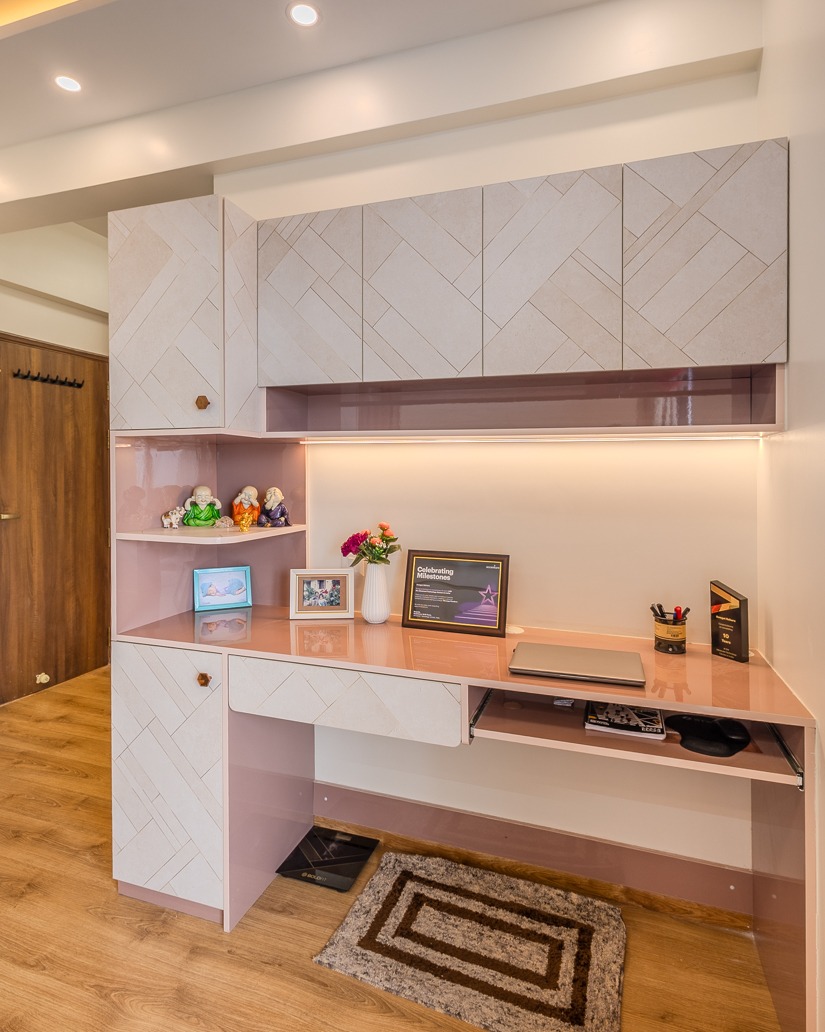
A second bedroom uses a muted rose palette with playful curved wardrobe panels, integrated storage and a generous study desk. Across the apartment, concealed cabinetry and warm timber surfaces keep everyday storage organised and visually clean.
- Full-height custom bedroom wardrobes
- Integrated study and dressing units
- Layered cove and profile lighting
- Warm natural wood furniture finishes
- Child-friendly curved joinery details
- Factory-made cabinetry, on-site finish
Completed work photos
Click any photo to view it full size.
Tell us your scope — we respond within one business day.