A soft, light-filled turnkey apartment at Tongi College Gate — a sage-and-walnut modular kitchen, a playful kids' room and fluted ivory foyer joinery under layered cove-lit ceilings.
This Tongi College Gate apartment was handed over by Afiya as a complete turnkey interior — design, factory-made joinery, on-site installation and final finishing delivered under one accountable contract.
The kitchen combines sage-green matte shutters with high-gloss ivory uppers and walnut framing, a quartz worktop with an onyx-look backsplash, continuous under-cabinet profile lighting, fluted-glass display shutters and a roller-shutter utility column.
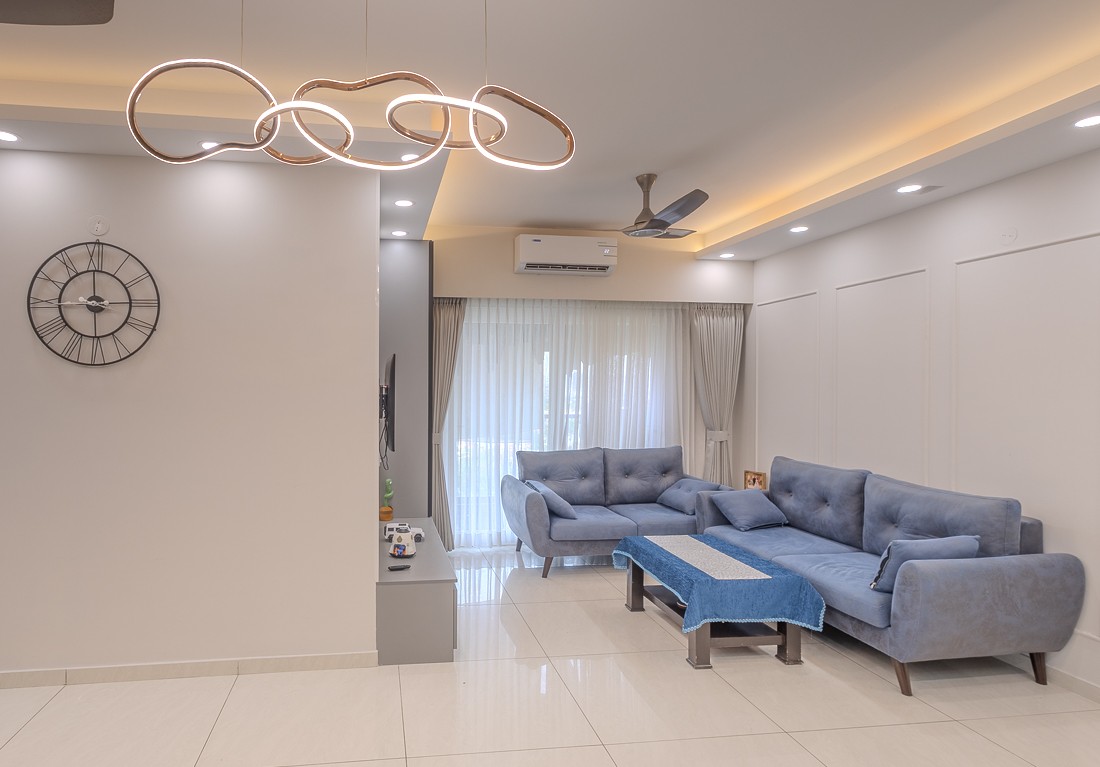
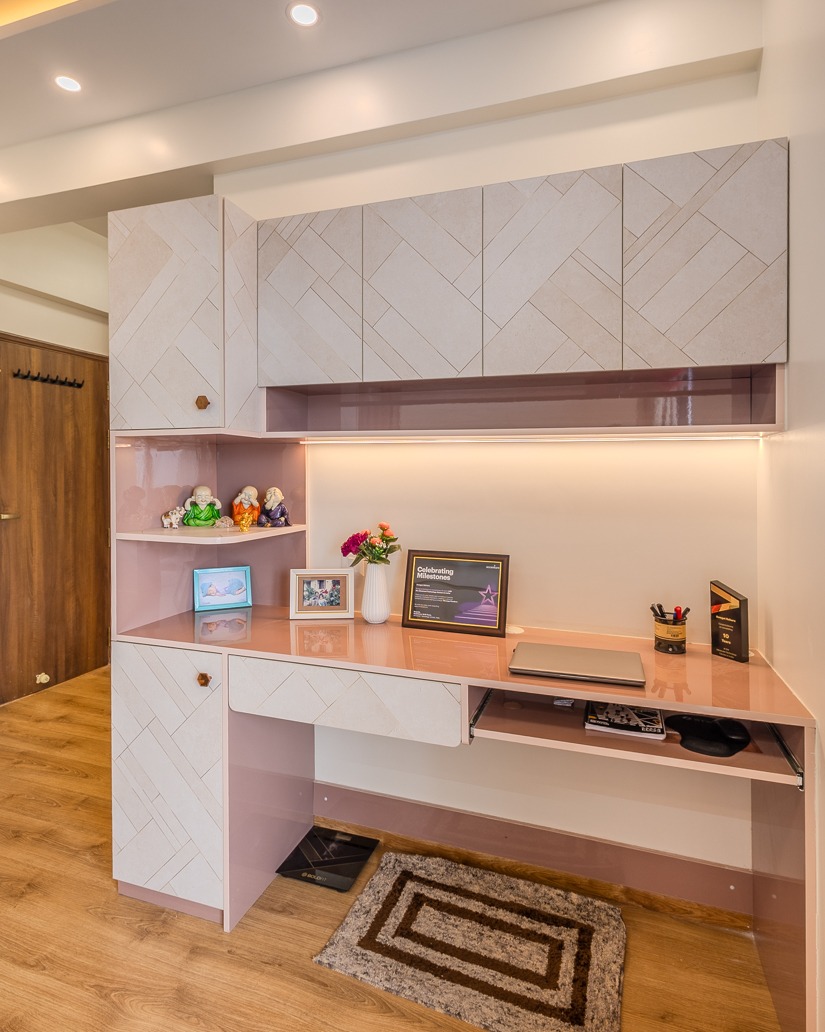
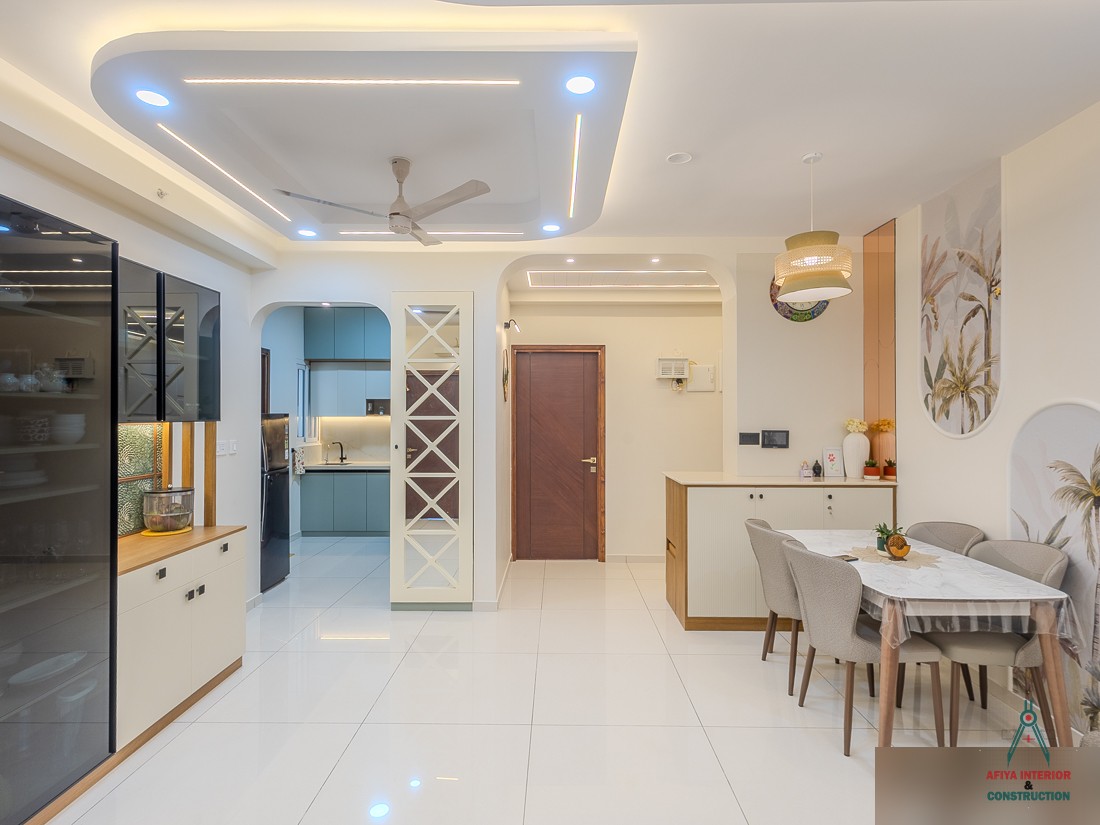
The living and dining zone sits under a curved gypsum ceiling with linear cove and blue accent lighting, opening to a walnut-topped crockery counter and a glass-fronted display unit. The entry foyer holds a fluted ivory shoe-and-mirror console with a back-lit oak niche, while the children's room adds a mountain-motif wardrobe wall, a cloud false ceiling and a wall-hung study desk.
- Sage & walnut modular kitchen
- Quartz counters with profile lighting
- Curved cove-lit gypsum ceilings
- Fluted ivory foyer console & mirror
- Themed kids' room with cloud ceiling
- Jali-panel pooja / utility cabinet
Completed work photos
Click any photo to view it full size.
Tell us your scope — we respond within one business day.